

HVAC system sizing is defined as matching heating and cooling equipment capacity to a building's calculated thermal load, expressed in BTU/h for heating and tons for cooling, where one ton equals 12,000 BTU/h. Why HVAC system sizing matters goes far beyond picking the right brand or model. Get the capacity wrong in either direction and you pay for it in energy waste, comfort complaints, and shortened equipment life. The industry standard for this calculation is the Manual J load calculation, a room-by-room method that accounts for insulation, windows, climate zone, and occupancy.
Why HVAC system sizing matters: oversized vs. undersized
The consequences of improper sizing fall into two categories, and both are expensive.
What oversizing does to your building
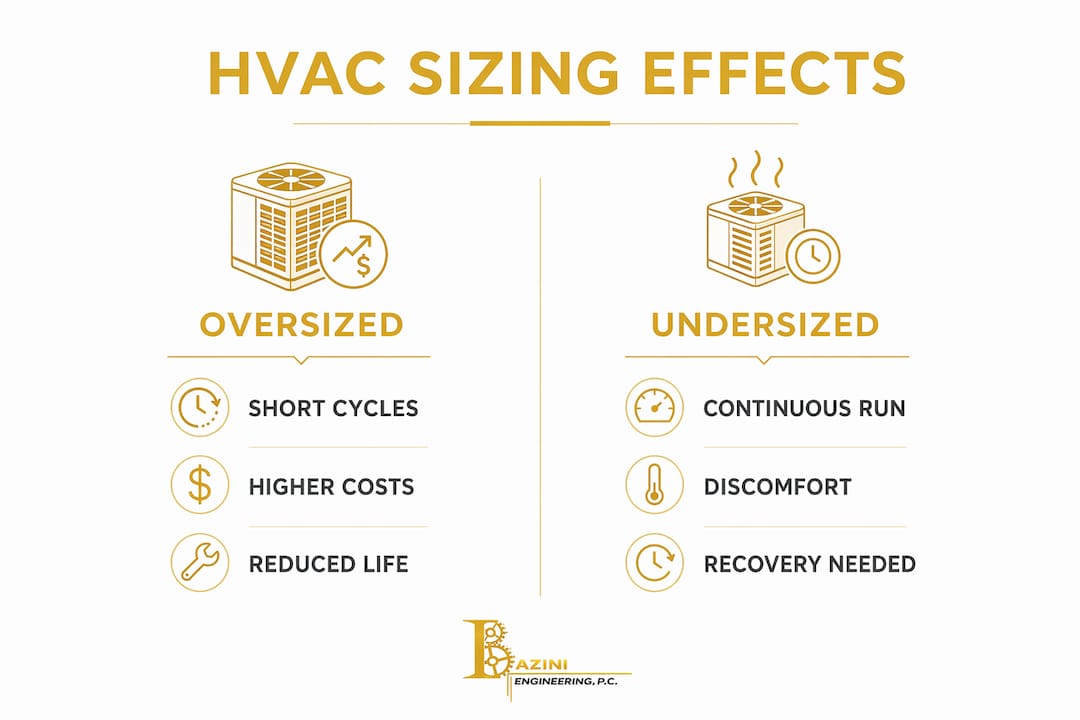
An oversized HVAC unit reaches the thermostat setpoint fast, then shuts off before completing a full conditioning cycle. This is called short-cycling. Short-cycling leads to humid, clammy indoor conditions even when the thermostat reads 75°F. The unit never runs long enough to pull moisture out of the air, so occupants feel uncomfortable regardless of the temperature reading.
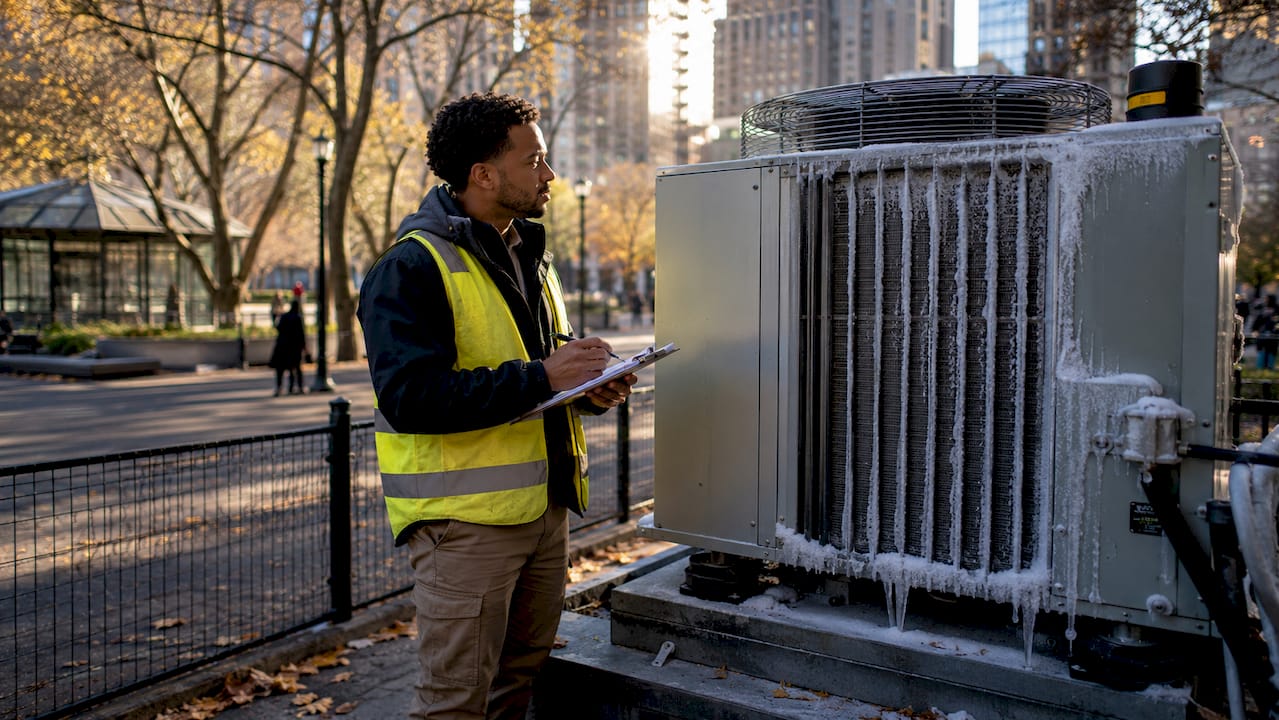
The comfort problem is only part of the story. Oversized units short-cycle, increasing energy consumption and stressing mechanical components with every unnecessary start. Compressors, relays, and contactors wear out faster when they cycle on and off repeatedly instead of running steady, long cycles.
Common signs of an oversized system include:
- Rooms that feel stuffy or humid even when the thermostat is satisfied
- Frequent on/off cycling, often every 5–8 minutes
- Uneven temperatures between rooms or floors
- Higher-than-expected energy bills despite a newer system
- Condensation on windows or walls during cooling season
Pro Tip: If your system runs for less than 10 minutes before shutting off on a hot day, that is a strong indicator of oversizing. Request a Manual J review before replacing any components.
What undersizing costs you
An undersized system runs continuously and still cannot maintain the design setpoint. Undersizing is a recoverable failure in mild climates but becomes a safety risk in extreme cold, where the system cannot meet the 68°F indoor requirement. Continuous operation also accelerates wear, just in a different pattern than short-cycling.
How is proper HVAC system sizing determined?
Accurate HVAC size calculation follows a defined engineering process, not a square-footage estimate. The steps below reflect current industry standards.
- Perform a Manual J load calculation. Manual J is the ACCA-approved method for calculating room-by-room heating and cooling loads. It accounts for building envelope, insulation R-values, window U-factors, air infiltration, internal gains, and local climate data.
- Identify design day conditions. ASHRAE sizing methods use design percentiles, such as 0.4% outdoor conditions, to size equipment for peak loads without grossly oversizing for rare extremes.
- Select equipment using Manual S. Manual S translates the Manual J load output into specific equipment selection, verifying that the chosen unit's sensible and latent capacity matches the calculated load at actual operating conditions.
- Apply diversity and redundancy for commercial facilities. In larger buildings, plant sizing requires diversity factors, N+1 redundancy, and contingency allowances to accommodate future growth and reliability requirements.
- Document everything for code compliance. IRC 2024, Section M1401.3, requires Manual J calculations for new and replacement HVAC equipment. Documentation protects you during inspections and future renovations.
| Sizing Method | Basis | Appropriate Use |
|---|---|---|
| Square-footage rule of thumb | Rough estimate only | Never appropriate for final selection |
| Manual J load calculation | Room-by-room thermal analysis | All residential and light commercial projects |
| ASHRAE design percentile method | Peak load with diversity factors | Commercial and industrial plant sizing |
Pro Tip: Always ask your contractor for the Manual J and Manual S reports before signing off on any equipment selection. If they cannot produce these documents, that is a red flag.
The difference between a rule of thumb and a proper engineering calculation is not minor. Modern envelopes can require 50–70% less capacity than older homes of similar size. A contractor who sizes by square footage alone will almost always oversize the system.
Do building upgrades change your HVAC sizing needs?
Building envelope improvements directly reduce heating and cooling loads, and they invalidate any previous sizing assumptions. This is one of the most overlooked factors in the importance of HVAC sizing for renovated properties.
Consider what happens when a property owner upgrades to spray foam insulation, triple-pane windows, and air sealing. Modern building upgrades can reduce HVAC load needs by up to 70%, making previous sizing heuristics completely invalid. A system sized for the original building will be dramatically oversized for the upgraded one.
Key scenarios where you must recalculate load before replacing or upgrading equipment:
- After adding spray foam insulation or upgrading attic insulation
- After replacing single-pane windows with double or triple-pane units
- After significant air sealing work or weatherization projects
- After adding a building addition or converting an unconditioned space
- After changes in occupancy density or internal heat-generating equipment
Skipping Manual J in these situations and relying on the old system's nameplate capacity is one of the most common and costly mistakes in HVAC replacement projects. The old system was likely already oversized. Replacing it with the same size makes the problem worse.
How does HVAC sizing impact operating costs and equipment life?
The financial impact of HVAC sizing errors compounds over time. This is where the impact of HVAC sizing becomes most visible to property owners and facility managers.
| Sizing Condition | Compressor Life | Energy Performance | Maintenance Frequency |
|---|---|---|---|
| Properly sized | 15–20 years | Rated SEER/HSPF achieved | Normal scheduled maintenance |
| Oversized (short-cycling) | 8–12 years | Below rated efficiency | Increased, especially compressor and controls |
| Undersized (continuous run) | 10–15 years | Below rated efficiency | Increased, especially motors and refrigerant |
Short-cycling doubles or triples compressor starts, reducing expected equipment life from 15–20 years to 8–12 years and increasing repair frequency. That reduction represents tens of thousands of dollars in premature replacement costs for a commercial facility.
Properly sized systems run longer cycles. Longer cycles mean the compressor reaches steady-state operation, which is where rated SEER and HSPF efficiency values are actually achieved. A system that short-cycles never reaches that steady state, so you pay for rated efficiency but never receive it.
Duct system performance also matters here. Even a correctly sized unit delivers poor results if the duct system restricts airflow. Duct leakage testing and proper airflow balancing are the final steps that allow a well-sized system to perform as designed.
Pro Tip: When budgeting for HVAC replacement, factor in the cost of a professional load calculation. It typically runs a few hundred dollars and can save you from buying the wrong size unit, which costs far more in energy and repairs over the system's life.
What steps should property owners take to get sizing right?
Knowing how to size HVAC systems correctly starts with demanding the right documentation from your engineering and contracting team. These steps apply whether you are replacing an existing system or designing a new one.
- Require a Manual J calculation before any equipment is selected. Do not accept square-footage estimates or "we'll match the old unit" as a sizing method. Code compliance mandates Manual J and Manual S for replacement sizing to prevent repeated oversizing errors.
- Account for all recent building improvements. Provide your engineer or contractor with documentation of any insulation upgrades, window replacements, or air sealing work completed since the last system was installed.
- Update for occupancy and use changes. A space converted from storage to an occupied office, or a restaurant that added kitchen equipment, has a fundamentally different load profile. Sizing must reflect current use.
- Engage a licensed MEP engineer for complex projects. Commercial facilities, mixed-use buildings, and properties with specialized equipment loads require engineering-level analysis, not just contractor estimates. Proper building maintenance protocols include verifying that HVAC sizing documentation is current and on file.
- Keep all sizing documentation on file. Manual J reports, equipment submittals, and Manual S selections should be retained with the building's maintenance records. This documentation supports future renovations, permit applications, and equipment replacements.
Contractors sometimes oversize equipment to avoid immediate underperformance complaints, but this practice leads to systematic problems including higher costs and chronic discomfort. Your job as a property owner or facility manager is to insist on the math.
Key takeaways
Proper HVAC sizing requires a Manual J load calculation, Manual S equipment selection, and updated analysis after any building envelope improvement, because no rule of thumb can substitute for engineering-level precision.
| Point | Details |
|---|---|
| Sizing is load-matching | Match equipment capacity to calculated BTU/h and tonnage, not square footage. |
| Oversizing causes short-cycling | Short-cycling reduces equipment life from 15–20 years to 8–12 years and raises energy costs. |
| Building upgrades change load | Envelope improvements can cut load by up to 70%, requiring a new Manual J before replacement. |
| Manual J and Manual S are required | IRC 2024 mandates these calculations for new and replacement equipment selection. |
| Documentation protects your investment | Retain sizing reports for code compliance, future renovations, and maintenance planning. |
The sizing problem nobody talks about
I have reviewed enough HVAC projects across New York City and Long Island to say this plainly: oversizing is the default, not the exception. Contractors oversize because it feels safe. A bigger unit will always hit setpoint, so there are no immediate callbacks. The problems show up 18 months later when the property manager is fielding humidity complaints and the compressor is already showing wear.
What frustrates me most is that the fix is not complicated. A proper Manual J calculation is not expensive relative to the cost of the equipment it informs. The problem is that it requires discipline from everyone involved, and that discipline is often the first thing cut when a project is moving fast.
The other issue I see constantly is sizing that was accurate at installation but was never updated after a renovation. A building that added insulation and new windows five years ago is a fundamentally different thermal envelope than the one the original system was designed for. Nobody goes back and recalculates. The oversized system just keeps short-cycling, and the owner keeps wondering why the energy bills are not improving.
My advice is simple. Treat the Manual J report the same way you treat a structural calculation. You would not accept a contractor's gut feeling on beam sizing. Do not accept it on HVAC capacity either.
— Joseph
Get the sizing right the first time with Baziniengineering

Baziniengineering provides MEP engineering services for commercial, residential, and institutional properties across New York City, Long Island, and Westchester County. The firm's HVAC design work includes full Manual J and Manual S load calculations, equipment selection guidance, energy code compliance review, and coordination with the NYC Department of Buildings. Whether you are replacing aging equipment, renovating an existing building, or designing a new facility, Baziniengineering delivers code-compliant sizing documentation that protects your investment and supports long-term operational performance. Contact Bazini Engineering to schedule a consultation and get the engineering analysis your project requires.
FAQ
What is HVAC sizing?
HVAC sizing is the process of matching equipment capacity to a building's calculated heating and cooling load, expressed in BTU/h and tons. The goal is to select equipment that meets peak demand without overshooting it.
What is a manual j load calculation?
Manual J is the ACCA-approved method for calculating room-by-room heating and cooling loads. It accounts for insulation, windows, air infiltration, climate zone, and occupancy, and it is required under IRC 2024 for new and replacement HVAC equipment.
How does oversizing affect HVAC system efficiency?
Oversized systems short-cycle, meaning they reach setpoint quickly and shut off before completing a full conditioning cycle. This prevents adequate dehumidification, creates uneven temperatures, and reduces real-world efficiency below the unit's rated SEER value.
Does a building renovation require new HVAC sizing?
Yes. Building upgrades like spray foam insulation and triple-pane windows can reduce load by up to 70%, which means any previous sizing calculation is no longer valid. A new Manual J is required before selecting replacement equipment.
How long does a properly sized HVAC system last?
A properly sized system running full, steady cycles achieves its rated efficiency and typically lasts 15–20 years. Short-cycling from oversizing cuts that lifespan to 8–12 years by increasing compressor starts and mechanical wear.