
Undersized ducts choke airflow, force your blower to work harder, and can cut a system's effective efficiency by 30% to 50% compared to what the equipment nameplate promises. This is why duct sizing affects efficiency more than most homeowners realize: a properly rated 3 ton air conditioner running through cramped, leaky ductwork often delivers closer to 2 tons of cooling at the registers, according to industry duct design analysis. Oversized runs, long flex sections, poor insulation, and leaks compound the same problem from different angles.
The fix isn't complicated in concept, even if the math behind it is: correctly sized ducts, sealed seams, and insulation where ducts pass outside conditioned space.
Start here:
- Check for obvious signs first: rooms that never cool down, ducts you can feel leaking air, or a system that runs constantly.
- Get real numbers next: measured airflow (CFM), static pressure, and a leakage test.
- If those numbers are off, a Manual J load calculation and Manual D duct design from a qualified engineer will tell you exactly what to fix.
Key Takeaways
Correctly sized, sealed, and insulated ductwork determines whether your HVAC equipment delivers its rated efficiency or loses a third of it before conditioned air ever reaches a room.
| Point | Details |
|---|---|
| Undersized ducts raise TESP | Higher static pressure forces the blower to deliver less CFM than the equipment is rated for. |
| Losses compound fast | Leakage, poor insulation, and undersized runs can combine to cut delivered capacity by 25% to 50%. |
| Follow the design cascade | Manual J load calculations, Manual S equipment matching, and Manual D duct sizing must happen in that order. |
| Seal and insulate first | Targeting 5% or less leakage per side and R-8 insulation outside conditioned space is a cost-effective starting fix. |
| Measure before you guess | Request CFM, TESP, and leakage test numbers rather than relying on visual inspection alone. |
Table of Contents
- Why Duct Sizing Affects Efficiency: The Physics Behind Airflow Loss
- Common Duct Sizing Problems That Undermine Comfort and Efficiency
- What Standards Like Manual J, Manual S, and Manual D Require
- How to Check Your Ducts and When to Call a Professional
- Why Engineering-Led Duct Sizing Matters
- What Actually Moves the Needle on Duct Performance
- Sources
Why Duct Sizing Affects Efficiency: The Physics Behind Airflow Loss
Every duct system runs on a simple trade: move enough air (measured in cubic feet per minute, or CFM) without asking the blower to fight too much resistance (static pressure, measured in inches of water column). Shrink the duct diameter and you speed up the air moving through it. That velocity increase raises friction against the duct walls, and friction shows up downstream as higher Total External Static Pressure, or TESP. The blower has a fixed capability defined by its fan curve; push TESP past that limit and CFM drops, no matter how powerful the compressor or furnace is rated to be.
The chain runs in one direction:
- Duct gets smaller or longer than the design calls for.
- Air velocity rises, and friction rate climbs with it.
- TESP increases beyond the blower's comfortable operating range.
- The blower delivers less CFM than the equipment needs to hit its rated capacity.
- Rooms get less conditioned air, so the system runs longer to compensate, burning more energy per degree of comfort delivered.
**The efficiency loss is not small. **Combined duct losses from leakage, poor insulation, and undersized runs commonly reduce delivered capacity by 25% to 40% of what the equipment is rated to produce, and in poorly designed systems that number can climb toward 30% to 50% when ducts sit outside the conditioned envelope entirely. A 96% AFUE furnace or 20 SEER heat pump does not deliver anywhere close to rated capacity to the living space once duct losses reduce airflow. You bought a high-efficiency machine and installed a mediocre delivery system around it.
Common Duct Sizing Problems That Undermine Comfort and Efficiency
Undersized supply ducts starve rooms of air, and you'll hear it before you diagnose it: a hissing or whistling register is often the sound of air being forced through an opening too small for the volume behind it. Undersized returns are quieter but just as damaging. They starve the blower of the air it needs to pull, spiking static pressure on the return side and straining the fan motor over years of continuous operation.
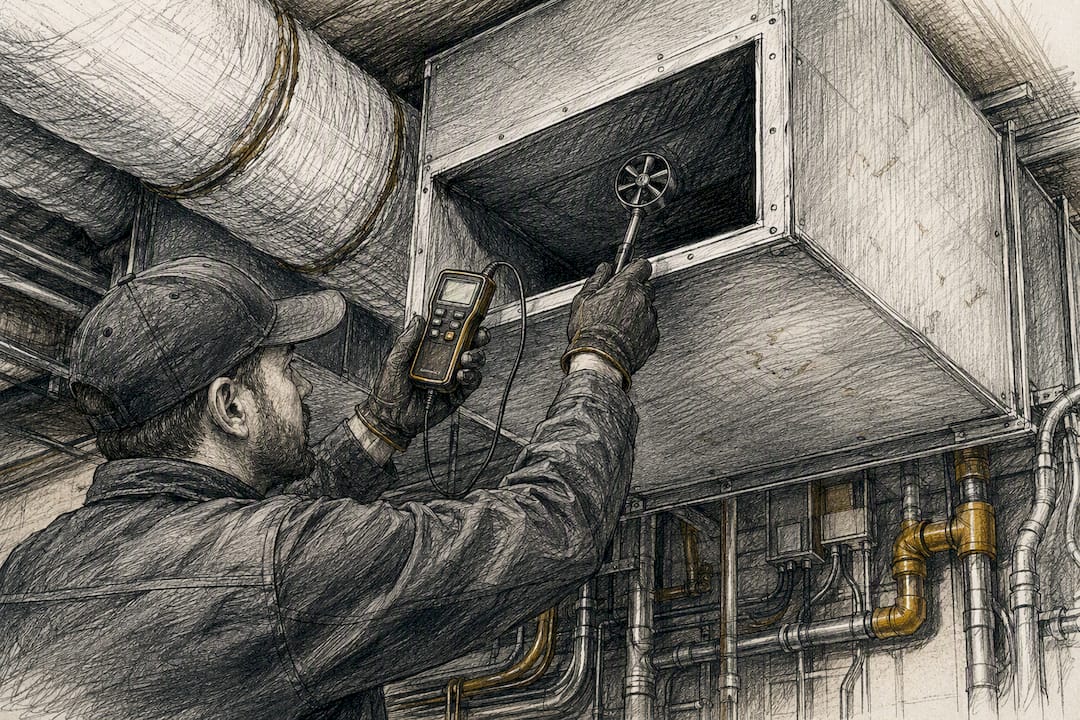
Oversized trunks cause the opposite headache. A trunk line built too large for the branches it feeds can leave air moving too slowly to reach distant rooms with any real force, so the nearest rooms get comfortable while the far bedroom stays warm in summer and cold in winter. Fixing that sometimes requires a larger fan to push adequate volume through the oversized geometry, which raises energy use rather than lowering it.
Layout mistakes matter as much as diameter. Flexible duct that's stretched taut performs fine; flex duct left sagging in loops adds what engineers call equivalent length, meaning a 20 foot run can behave like 35 or 40 feet of straight pipe once you account for the extra friction from bends and sag. Every 90 degree elbow, every kinked run, every undersized register grille adds to that same static pressure budget.
-
Leaky ducts in an attic or crawlspace lose conditioned air to unconditioned space, and the system pays twice: once for the wasted energy, once for the extra runtime needed to compensate.
-
Ducts routed outside the building envelope without adequate insulation bleed heat in winter and gain heat in summer, even when they're perfectly sealed.
-
Some of that lost heat gets recaptured as thermal regain, particularly in basements, but that regain should never be treated as a substitute for sealing and insulating properly.
Pro Tip: Feel the supply and return duct surfaces where they're accessible. If the metal or flex feels noticeably warmer or cooler than the surrounding air, that section is losing conditioned energy right through the duct wall.
What Standards Like Manual J, Manual S, and Manual D Require
Reliable duct performance depends on a design sequence, not a single calculation. Manual J determines the actual heating and cooling load for the building, room by room. Manual S matches equipment capacity to that load so you're not buying a furnace or condenser sized by guesswork. Manual D, the ANSI-recognized standard for residential duct design, then sizes the actual ductwork to deliver that calculated airflow within the blower's static pressure limits. Skip a step, and the ones downstream are working from bad numbers.
Designers typically choose from three sizing approaches:
- Equal-friction method, the most common approach, sizes every duct run to the same friction rate so pressure loss stays consistent across the system.
- Velocity reduction method, used mostly in commercial work, tapers duct size to slow air progressively as it moves away from the fan.
- Static regain method, applied in larger commercial systems, adjusts sizing so velocity pressure converts back into static pressure at each branch takeoff.
Manual D publishes concrete numeric targets rather than vague guidance. Typical friction rate recommendations run around 0.08 inches of water column per 100 feet for supply ducts and 0.05 for return ducts, with TESP budgets calculated from the specific blower's fan curve rather than a rule of thumb. Leakage goals for a tight system generally target very low percentages of total airflow lost per side, supply and return combined. Contractors who size ducts by eyeballing square footage rather than running these calculations are the single biggest source of the efficiency losses homeowners eventually pay for.
How to Check Your Ducts and When to Call a Professional
Start with what you can see and feel before reaching for instruments.
- Compare register temperatures room to room. A 3 to 5 degree spread between rooms during steady operation is normal; anything wider points to a distribution problem in the ducts feeding that space.
- Check for drafts and visible gaps at duct joints, boots, and the plenum connection, especially in unfinished basements and attics where seams are easy to inspect.
- Look at insulation condition on any duct run passing through unconditioned space. Crushed, missing, or wet insulation is a direct energy loss point.
- Have a technician measure design CFM at the air handler against the equipment's rated airflow. A shortfall of more than 10% to 15% signals a real duct restriction.
- Request a TESP reading. If measured static pressure exceeds the blower's rated maximum, something in the duct run, filter, or coil is restricting airflow beyond design intent.
- Ask for a duct leakage test. Results above roughly 10% to 15% total leakage indicate the system is losing meaningful conditioned air before it ever reaches a room.
Several fixes deliver outsized returns for modest cost. Sealing duct seams with code-accepted mastic (not cloth tape, which degrades) closes leakage paths permanently. Adding insulation rated at R-8 to ducts running through unconditioned space can push seasonal duct efficiency above 80%. Shortening or straightening flex runs and swapping restrictive registers for properly sized grilles help reduce the equivalent length working against your static pressure budget.
Pro Tip: If sealing and insulating don't resolve uneven temperatures within a season, the problem is almost certainly sizing, not just leakage, and no amount of mastic will fix a duct that's simply too narrow for the airflow it's asked to carry.
Bring in an MEP engineer when the issue involves a major renovation, a multifamily building with shared duct risers, repeated contractor callbacks that haven't solved the problem, or an equipment upgrade to a higher-efficiency system that will change the required airflow entirely.
Why Engineering-Led Duct Sizing Matters
A contractor can install ductwork. An engineer designs it to a documented, verifiable standard, and that difference shows up directly in your energy bills and comfort levels. Baziniengineering provides integrated HVAC design that runs the full Manual J, Manual S, and Manual D sequence, along with energy code compliance review and permit coordination with agencies like the NYC Department of Buildings.
When you're evaluating whether a project needs that level of oversight, ask for these deliverables:
- Documented Manual J/S/D calculations tied to your specific building and equipment, not generic assumptions.
- Blower curve verification confirming the installed fan can actually deliver design CFM against the system's real static pressure.
- TESP and duct leakage test reports with numbers, not a verbal assurance that "it's fine."
- Sealed engineering drawings suitable for permit filing where required.
Major renovations, persistent comfort complaints after a contractor has already tried fixes, and equipment upgrades to high-efficiency systems are the three scenarios where bringing in mechanical engineering expertise pays for itself fastest.
What Actually Moves the Needle on Duct Performance
Most advice on duct efficiency treats leakage and insulation as the whole story, and that's a mistake worth correcting. Sealing and insulating help, often significantly, but they're patchwork fixes on top of a sizing decision that was either right or wrong from the start. If the duct diameter was never calculated against the actual static pressure budget, no amount of mastic changes the underlying geometry problem.
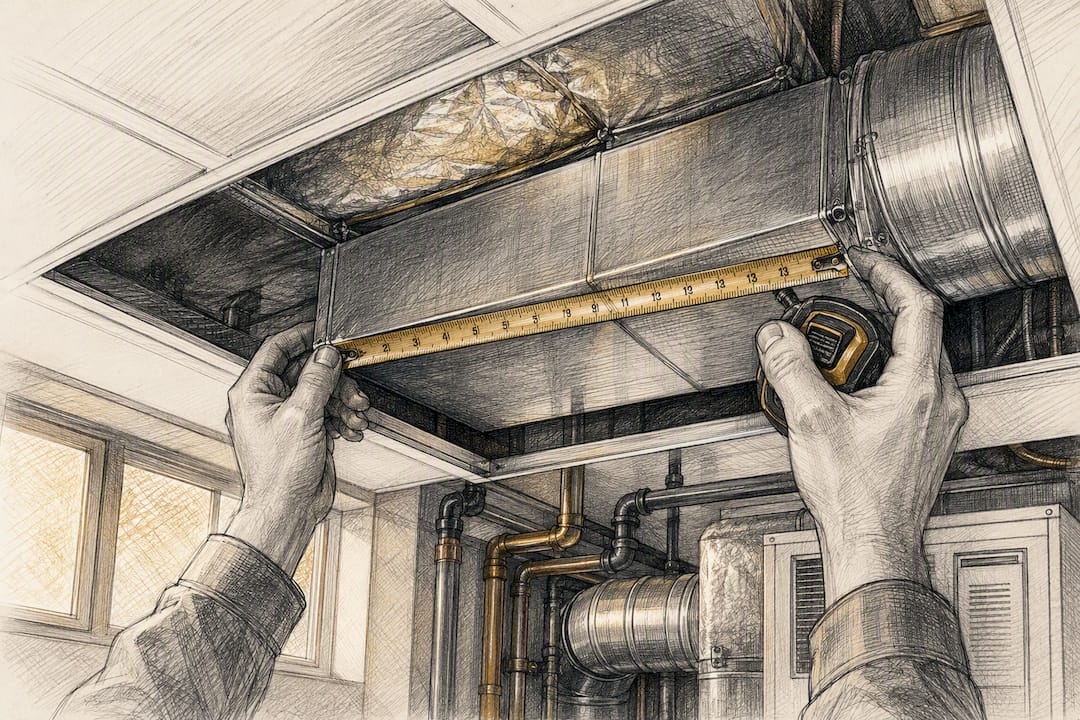
The conventional homeowner advice, "just seal your ducts," undersells how often the real culprit is a friction rate nobody calculated. What the research actually supports is a sequence: verify sizing against Manual D targets first, then seal, then insulate. Doing it backward means you might spend money sealing a duct that was undersized to begin with, and the comfort complaints will return.
If you take one thing from this, it's that a duct system's efficiency isn't a single number you can eyeball from square footage. It's the sum of a load calculation, an equipment match, and a sizing exercise that most contractors shortcut. Homeowners who ask for the documentation, not just the install, get systems that actually perform at the number on the equipment label.