

MEP engineering is defined as the integrated discipline responsible for designing, coordinating, and managing the mechanical, electrical, and plumbing systems that make buildings functional, safe, and code-compliant. These three systems collectively determine whether a building can be occupied, operated, and maintained at all. A licensed Professional Engineer (PE) typically serves as the engineer of record, signing and sealing construction documents that carry legal accountability. For any construction or real estate professional, understanding MEP engineering is not optional. It is the foundation of every project that moves from design to occupancy.
What is MEP engineering and what systems does it cover?
MEP engineering integrates three distinct building systems into a single coordinated design effort. Each system has its own technical requirements, spatial demands, and code obligations. When these systems are designed in isolation, the result is conflict on the construction site. When they are designed together under a unified MEP framework, buildings perform as intended from day one.
Here is what each system covers:
Mechanical systems include HVAC (heating, ventilation, and air conditioning), exhaust systems, and environmental controls. These systems regulate indoor air quality, temperature, and humidity. On a commercial office building in New York City, mechanical design must account for occupancy loads, energy code compliance under ASHRAE 90.1, and coordination with structural elements like beams and columns that compete for ceiling space.
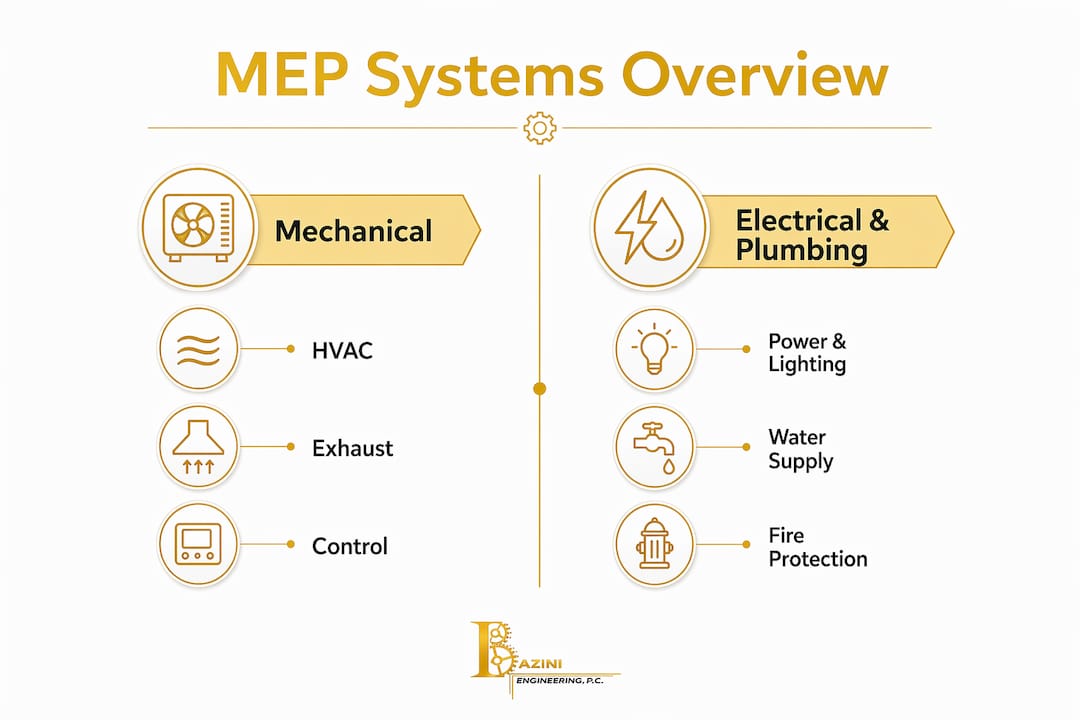
Electrical systems cover power distribution, lighting design, emergency power, fire alarm wiring, and low-voltage systems. The electrical engineer sizes panels, calculates load demand, and designs circuits that meet the National Electrical Code (NEC). Emergency lighting and generator systems fall under this discipline as well, which is why electrical design directly affects life safety compliance.

Plumbing systems address domestic water supply, sanitary drainage, storm drainage, and gas piping. Fire protection, including sprinkler systems and standpipes, is frequently included under the MEP umbrella, particularly when a single firm handles all four disciplines as MEP/FP. MEP systems require intentional spatial allocation from the earliest design stages. Treating them as secondary systems that fit into leftover ceiling space is one of the most expensive mistakes a project team can make.
The combined scope of these systems means that MEP engineering touches every floor, every room, and every wall of a building. That scope is why MEP engineering integrates mechanical, electrical, and plumbing to provide environmental control and utilities across the entire project lifecycle, not just during design.
How does the MEP coordination process work?
MEP coordination is the process of planning how mechanical, electrical, and plumbing systems physically fit within a building without conflicting with each other or with structural and architectural elements. General contractors are typically responsible for coordination on most projects, with dedicated MEP coordinators assigned on larger jobs. The process follows a defined cycle that runs parallel to construction documentation.
Here is how a standard MEP coordination workflow unfolds:
-
Model development. Each trade produces a discipline-specific BIM (Building Information Modeling) model. The mechanical contractor models ductwork, the electrical contractor models conduit and cable trays, and the plumbing contractor models pipe runs. These models are built to agreed tolerances and naming conventions established in the BIM Execution Plan (BEP).
-
Federated model assembly. All discipline models are combined into a single federated model using software like Autodesk Navisworks or Revit. This combined view reveals where systems physically overlap or conflict.
-
Clash detection and review. Automated clash detection identifies every point where two objects occupy the same space. Automated clash detection typically produces thousands of irrelevant results, so custom rules and grouping are applied to filter out tolerance clashes and surface only the conflicts that require resolution.
-
Weekly coordination cycles. Typical commercial MEP coordination uses 6 to 10 weekly cycles of federated model review and clash resolution meetings. Each cycle produces a clash report, assigns responsibility for resolution, and tracks progress against a deadline.
-
Resolution and sign-off. Trades revise their models to resolve assigned clashes. The updated federated model is reviewed in the next cycle. This continues until the model is clash-free and approved for construction.
The payoff is measurable. Field RFIs are reduced by 40 to 60 percent when conflicts are resolved in the digital model before construction begins. That reduction translates directly into fewer schedule delays and lower change order costs on the job site.
Pro Tip: Coordination meetings should be time-boxed to 60 to 90 minutes with clash data prepared in advance. Meetings without prepared data consistently fail to resolve even a single issue, wasting the time of every trade on the call.
What are best practices for managing MEP on building projects?
Managing MEP engineering on a construction project requires more than hiring qualified engineers. The process demands early involvement, clear leadership, and agreed standards before a single model is built. Projects that skip these steps pay for it in rework, delays, and budget overruns.
Involve MEP engineers at schematic design. The most common and costly mistake in construction is bringing MEP engineers in after the architectural design is largely set. At that point, ceiling heights are fixed, shaft locations are determined, and mechanical rooms may be undersized. Early design integration avoids costly rework and schedule overruns. MEP systems need dedicated spatial allocation, not whatever space is left over after architecture and structure are resolved.
Assign an empowered MEP coordinator. Coordination only works when someone has the authority to make decisions. A dedicated coordinator with authority is essential. Without decision-making power, coordination meetings stall, trades wait for approvals that never come, and the schedule slips. On projects exceeding $10 million, assigning a named MEP lead with clear escalation authority is a direct risk mitigation measure.
Establish a BIM Execution Plan before modeling begins. The BEP defines model standards, naming conventions, level of development (LOD) requirements, and clash tolerance rules. Clash detection alone is insufficient. Successful coordination requires leadership, a BIM Execution Plan, and agreed model standards. Without the BEP, each trade models to its own standards and the federated model becomes unreliable.
Manage clash detection noise deliberately. Raw automated clash reports are not actionable. Custom rules must be written to exclude known acceptable overlaps, such as pipes passing through structural openings with proper clearance. Grouping related clashes into single issues prevents the team from being overwhelmed by a report showing 4,000 clashes when the real number of distinct problems is closer to 80.
Pro Tip: Formal MEP coordination is contract-required on most commercial projects exceeding $5 million. If your project contract does not specify coordination deliverables, clash detection software, and meeting cadence, add that language before construction documents are issued.
Proper building maintenance planning also benefits from MEP coordination records. When as-built MEP models are accurate and complete, facility managers can locate systems, plan maintenance, and respond to failures far more efficiently than when they are working from paper drawings.
MEP engineers vs. MEP consultants: what is the difference?
The terms "MEP engineer" and "MEP consultant" are often used interchangeably, but they carry distinct professional and contractual meanings. Understanding the difference matters for scope definition, liability allocation, and accountability on your project.
| Role | MEP Engineer | MEP Consultant |
|---|---|---|
| Definition | Licensed PE who designs and seals construction documents | Contracted firm or individual providing MEP design services |
| Liability | Holds professional liability for sealed drawings | Contractual liability defined by engagement terms |
| Scope | Technical lead on specific discipline (mechanical, electrical, or plumbing) | Often covers multiple disciplines including fire protection |
| Contract type | Direct professional services agreement | Subcontract to owner, GC, or architect |
| Project phase | Active from design through construction administration | Scope may be limited to design deliverables only |
MEP engineers and consultants play distinct roles. The engineer is the technical lead who signs documents, while the consultant is a contracted design service provider who may handle multiple disciplines under one agreement. In practice, a firm like Baziniengineering operates as both: licensed PEs who seal drawings and a consulting practice that manages the full MEP/FP scope for a project.
The practical implication for owners and developers is this: always confirm which licensed PE is the engineer of record for each discipline, and confirm that construction phase services, including responding to RFIs and reviewing submittals, are included in the contract scope. Construction phase services and commissioning support are frequently structured as separate contracts from basic design. If you assume they are included and they are not, you will have no professional oversight on the job site when you need it most.
Facility maintenance software integrated with MEP as-built documentation can further support owners after project completion, connecting design intent to long-term operational performance.
Key takeaways
MEP engineering is the single discipline that determines whether a building functions, complies with code, and gets built on schedule and within budget.
| Point | Details |
|---|---|
| MEP systems are foundational | Mechanical, electrical, and plumbing systems must be designed together, not as afterthoughts to architecture. |
| Early involvement prevents rework | Bringing MEP engineers in at schematic design avoids costly spatial conflicts and schedule overruns. |
| Coordination requires leadership | An empowered MEP coordinator with decision authority is the difference between a productive process and a stalled one. |
| Clash detection needs management | Raw automated clash reports require custom rules and grouping to be actionable rather than overwhelming. |
| Engineer vs. consultant distinction matters | Always confirm which licensed PE seals each discipline and whether construction phase services are in scope. |
Why MEP coordination is where projects actually win or lose
I have seen projects where the architecture was exceptional and the structural design was solid, but the building still went 15 percent over budget and three months past schedule. The reason, almost every time, was MEP coordination that started too late or lacked real leadership.
The pattern is predictable. The architect finishes the design development set, the MEP engineers are brought in to fit systems into a building that was never spatially planned for them, and the coordination process becomes a series of compromises. Ductwork gets rerouted around beams that were always going to be there. Electrical rooms end up undersized because no one claimed that square footage early. Sprinkler mains conflict with HVAC supply trunks in a corridor ceiling that has two inches of clearance to spare.
What I have found is that the technology, whether Navisworks, Revit, or any other BIM platform, is rarely the problem. The problem is that someone needs to own the coordination process with actual authority to make calls when trades disagree. Without that person, every clash becomes a negotiation that stalls in a meeting.
For business owners and developers, the advice is direct: treat MEP engineering as a primary design discipline from day one, not a service you procure after the building is designed. The firms that do this consistently deliver projects that hit their schedules and stay within their budgets. The firms that do not spend the back half of construction managing consequences.
— Joseph
Work with Baziniengineering on your next MEP project

Baziniengineering provides integrated MEP and fire protection engineering for commercial, residential, and institutional projects across New York City, Long Island, and Westchester County. The firm's licensed PEs handle everything from HVAC design and plumbing systems to sprinkler layouts, fire alarm systems, and energy code compliance. Every project includes coordination support with the NYC Department of Buildings and FDNY, so permit submissions move without delays. If you are a developer, contractor, or property owner who needs code-compliant MEP design with real construction phase support, contact Baziniengineering to discuss your project scope and timeline.
FAQ
What does MEP stand for in construction?
MEP stands for mechanical, electrical, and plumbing. These three systems are the core infrastructure disciplines that make a building functional, safe, and habitable.
How does MEP coordination reduce construction costs?
MEP coordination resolves system conflicts in digital models before construction begins, reducing field RFIs by 40 to 60 percent and cutting change orders by 20 to 35 percent on commercial projects.
When should MEP engineers be brought into a project?
MEP engineers should be involved at schematic design, before ceiling heights, shaft locations, and mechanical room sizes are finalized. Late involvement forces costly spatial compromises.
What is the role of a BIM Execution Plan in MEP coordination?
A BIM Execution Plan establishes model standards, naming conventions, clash tolerance rules, and escalation paths before any modeling begins. Without it, federated models from different trades are unreliable and coordination breaks down.
What does an MEP consultant do differently than an MEP engineer?
An MEP consultant is a contracted firm providing design services across multiple disciplines, while an MEP engineer is the licensed PE who seals construction documents and holds professional liability for the design.