
TL;DR:
- A standpipe system delivers water to firefighter outlets across multi-story buildings, improving response time. NFPA 14 standardizes their design, maintenance, and inspection, while requirements depend on building height and occupancy. Proper maintenance and coordination with authorities ensure system effectiveness during emergencies.
A standpipe system is a network of pipes, valves, and hose connections installed throughout a building to deliver water directly to firefighters or trained occupants at each floor level. Governed in the United States by NFPA 14, the standard for standpipe and hose systems, it functions like an interior fire hydrant: instead of dragging hundreds of feet of hose up stairwells, firefighters connect to an outlet already positioned on the floor where the fire is. That single capability can shave critical minutes off a suppression response in any building taller than a few stories.
The International Building Code and local Authorities Having Jurisdiction (AHJs) determine when a standpipe is required, while NFPA 14 sets the design and installation baseline for every system in the country. If you manage a mid-rise or high-rise building and have never confirmed whether your building has one, start with two visible indicators: a red-capped hose outlet inside a stairwell cabinet and a Fire Department Connection (FDC) on the building's exterior wall or curb.
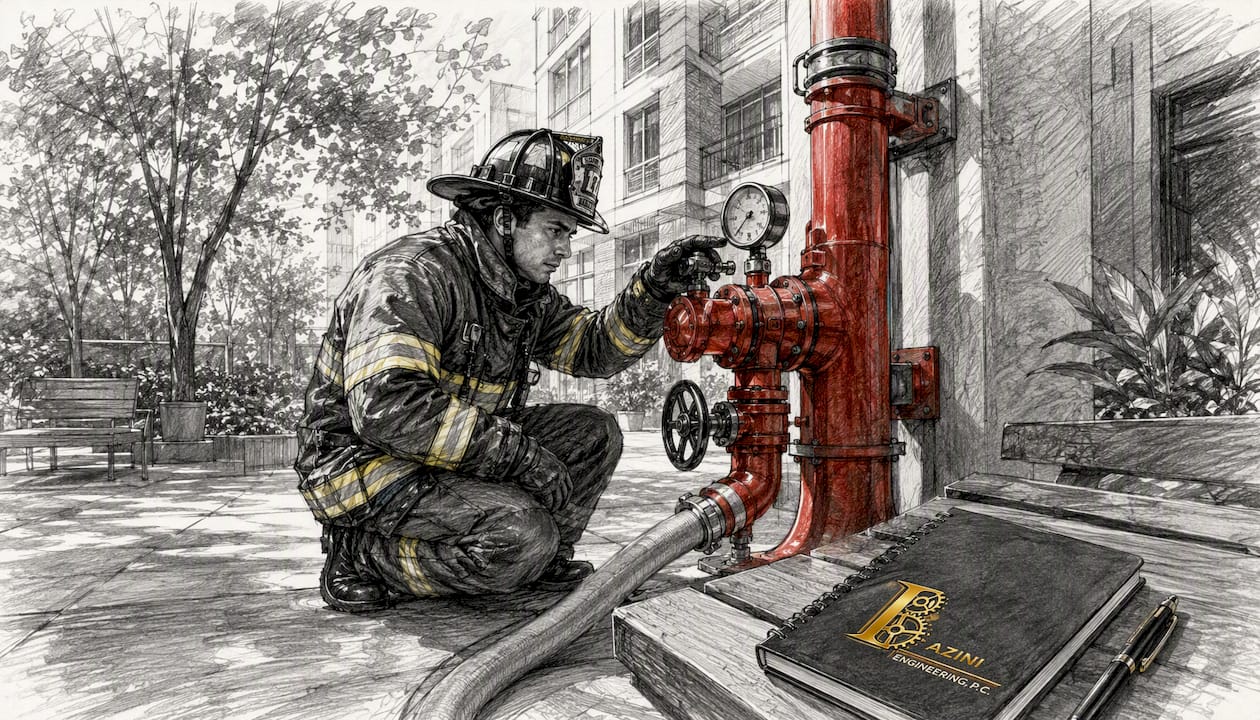
Pro Tip: Walk your stairwells and look for 2½-inch or 1½-inch hose connections at each landing. If you find them, you have a standpipe. If any caps are missing, corroded, or painted over, flag them for your fire protection contractor before your next AHJ inspection.
Table of Contents
- What types of standpipe systems are there?
- How do standpipe classes differ, and which one does your building need?
- What are the key components, and how does water get to the hose?
- When does your building actually need a standpipe system?
- What does standpipe inspection and maintenance actually look like?
- How is a standpipe different from a sprinkler system?
- What should building managers do right now to stay operationally ready?
- What goes into designing and permitting a standpipe system?
- Key Takeaways
- Why maintainability should drive standpipe design decisions
- Baziniengineering's fire suppression engineering services
- Useful sources to consult next
What types of standpipe systems are there?
Standpipes) run vertically through multistory buildings as risers and horizontally across bridges or large single-level structures. The type installed in your building determines how water gets to the hose connection and how fast.
- Automatic standpipe: — Connected to a water supply that meets system demand without any action beyond opening a hose valve. NYC's Department of Buildings defines an automatic standpipe as one attached to a water supply capable of supplying system demand at all times, requiring no action other than opening a hose valve.
Combined systems are common in high-rise office towers and mixed-use buildings. The tradeoff is design complexity: NFPA 14 and NFPA 13 requirements must be reconciled early, before pipe sizing is finalized.
How do standpipe classes differ, and which one does your building need?
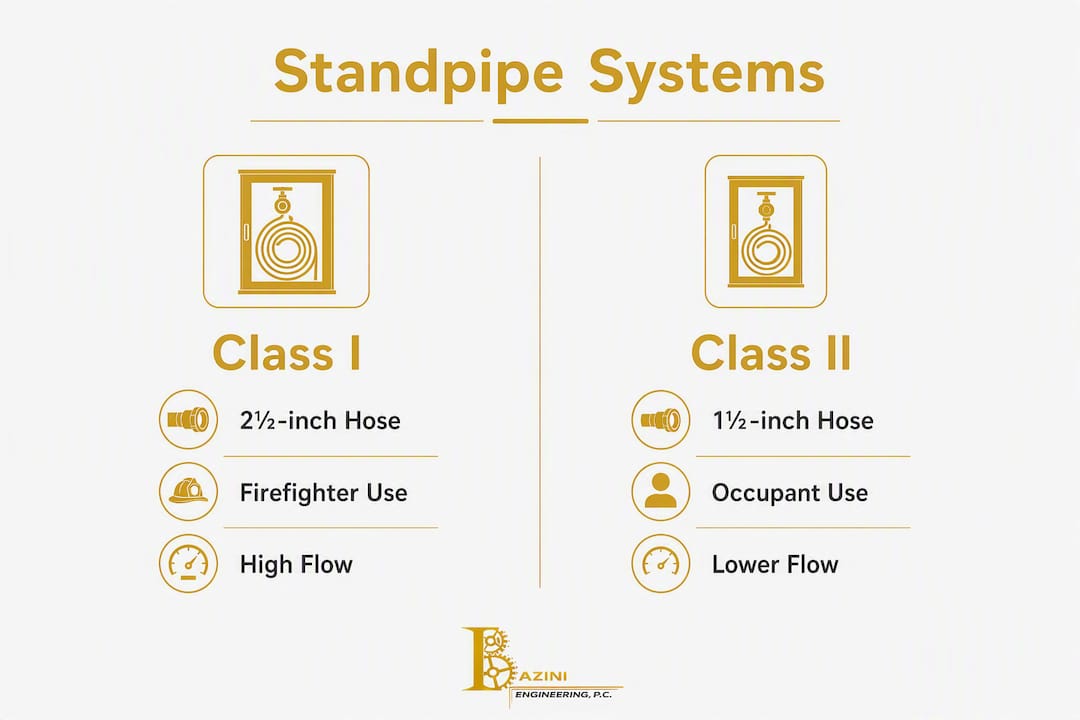
NFPA 14 organizes standpipes into three classes based on who uses them and what outlet size they provide.
- Class II: — 1½-inch hose connections for occupant use. Designed for building staff or occupants to apply water before the fire department arrives. Less common in new construction because NFPA 14 now allows their omission in many sprinklered buildings.
Minimum pressure and flow requirements (NFPA 14)
| Outlet type | Minimum pressure at remote outlet | Minimum flow |
|---|---|---|
| 2½" hose connection (Class I/III) | At least 100 psi | At least 500 gpm (through the two most remote outlets) |
| 1½" hose connection (Class II/III) | At least 65 psi | Flow sufficient per code requirements |
| Additional standpipes (Class I/III) | Similar to main standpipe pressure requirements | 250 gpm for each additional standpipe, as specified by code |
These minimums are based on NFPA 14 Sections 7.8 and 7.10 as summarized by fire protection engineering references. Your fire protection engineer will use them to size the riser, select a pump, and confirm that the municipal water supply can meet demand at the hydraulically most remote outlet.
Local building codes typically specify which class is required based on building height, occupancy type, and egress configuration. A 10-story office building will almost always require Class I; a large assembly venue may require Class III.
What are the key components, and how does water get to the hose?
Understanding the water path helps you spot problems during a walkthrough and communicate clearly with your fire protection contractor.
- Riser: — The vertical pipe running floor to floor. This is the backbone of the system. Minimum pipe diameter under NFPA 14 is 4 inches for most Class I and III systems.
During an actual fire event, the sequence runs like this: a firefighter opens the hose valve at the floor outlet, pressure drops in the riser, the fire pump starts automatically, and the FDC allows the fire department's pumper truck to inject additional water. For dry systems, the FD charges the riser through the FDC before any water reaches the outlets.
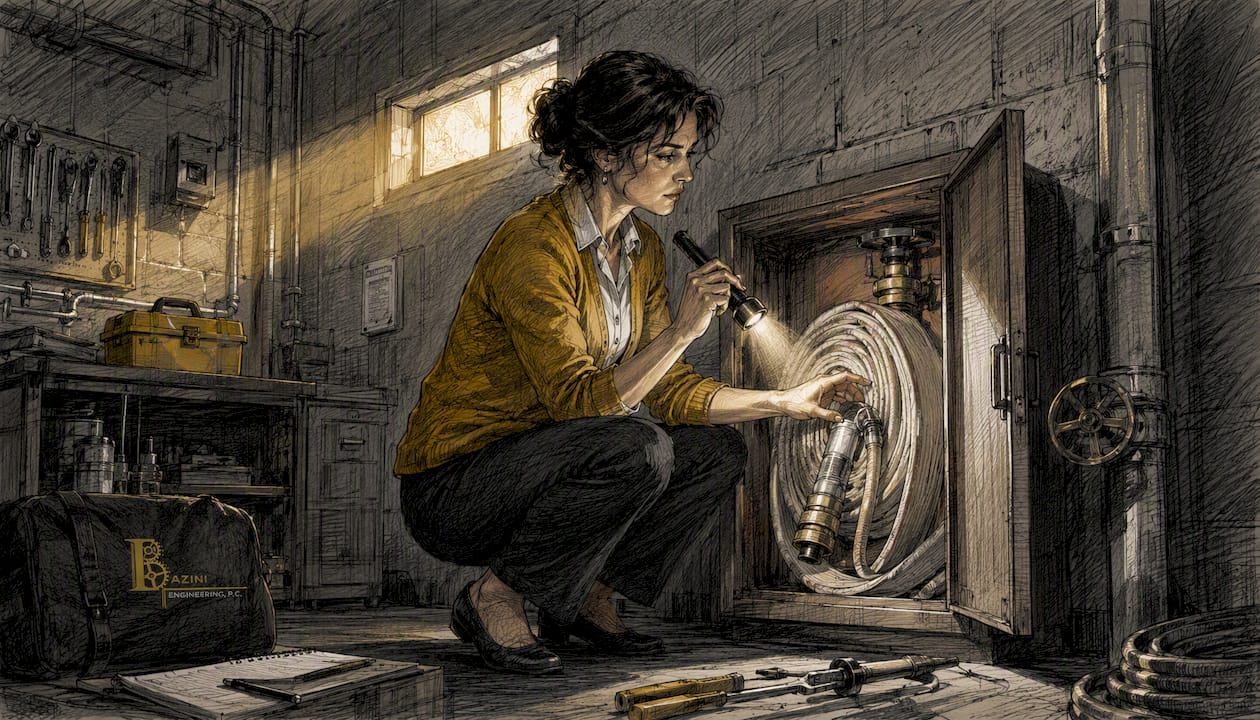
Pro Tip: Corrosion at pipe flanges near the riser base, paint covering valve handwheels, and missing hose caps are the three most common red flags found during walkthroughs. Each one is a maintenance item, not a cosmetic issue.
When does your building actually need a standpipe system?
NFPA 14 defines how standpipes are designed and installed. The International Building Code and your local AHJ determine whether your building needs one at all. These are two separate questions, and confusing them is a common mistake.
Common IBC triggers that typically require a standpipe include:
- Buildings with occupied floors more than 30 feet above the lowest level of fire department vehicle access
- Covered malls and large assembly occupancies exceeding certain square footage thresholds
- Stages in assembly occupancies above a defined size
- Buildings where stairway hose connections are required by the egress provisions of the IBC
To confirm whether your building is required to have a standpipe, gather your floor plans, occupancy classification, and building height data, then contact your local AHJ or a licensed fire protection engineer. The AHJ controls the final determination and may apply local amendments that modify the IBC triggers.
NYC is a clear example of local modification in practice. New York City's Department of Buildings applies its own code notes that modify NFPA 14 requirements, including specific construction document and shop drawing standards that differ from the base NFPA 14 text. What applies in Manhattan may not apply in Houston or Miami, which is exactly why AHJ confirmation is the required first step, not optional due diligence.
What does standpipe inspection and maintenance actually look like?
Regular inspection keeps the system serviceable and keeps you on the right side of your AHJ. The framework most jurisdictions follow is rooted in NFPA 25, the standard for inspection, testing, and maintenance of water-based fire protection systems.
Inspection and testing schedule
| Frequency | Activity |
|---|---|
| Weekly | Visual check of gauges, FDC caps, and hose cabinet access |
| Monthly | Confirm control valves are open and supervised; check for visible leaks |
| Quarterly | Inspect hose connections, caps, and signage; verify FDC is unobstructed |
| Annual | Full flow test, pressure test, valve operation test, hose inspection |
| 5-year | Internal pipe inspection, obstruction investigation |
Annual flow tests must be performed by a licensed fire protection contractor and documented. Keep those records on file; AHJs and insurance carriers both ask for them.
Maintenance tasks your team should track:
- Lubricate valve stems annually to prevent seizing.
- Replace missing or damaged hose caps immediately.
- Confirm all hose cabinet signage is legible and properly mounted.
- Keep a minimum 36-inch clear zone around the FDC at all times.
- Verify pressure gauge readings are within the expected range at each inspection.
- Document every inspection, test, and repair with date, technician name, and findings.
One operational caution worth knowing: standpipe systems that sit inactive for extended periods can deteriorate internally. When water pressure is suddenly introduced, water hammer can expose weakened couplings or deteriorated valves. Gradual charging during testing or FD supply is the right approach, not a fast blast of pressure.
How is a standpipe different from a sprinkler system?
They share piping in some buildings, which causes confusion. The functions are distinct.
- Standpipe system: — Delivers water to a hose connection where a person (firefighter or trained occupant) manually directs it at the fire. It does not activate automatically. It requires a human to open the valve and aim the stream.
In a high-rise office building, both systems are typically required and often share a common riser. The sprinklers handle automatic suppression on the fire floor; the standpipe gives firefighters the water supply they need to advance a hose line and complete extinguishment. Neither system replaces the other.
Combined standpipe/sprinkler piping can simplify construction and reduce cost, but the hydraulic demands of both systems must be analyzed together. NFPA 14 and NFPA 13 requirements interact in ways that can affect pipe diameter, pump sizing, and water supply calculations. Getting that analysis wrong at the design stage creates expensive field corrections later.
What should building managers do right now to stay operationally ready?
Readiness is less about paperwork and more about access, visibility, and trained eyes. A few concrete steps make a real difference.
- FDC access: The fire department connection must be visible from the street, unobstructed by landscaping, vehicles, or stored materials, and clearly marked with a sign indicating the system it serves.
- Hose cabinet signage: Every hose cabinet should be labeled with the class of service and the floor it serves. Faded or missing labels are a citation risk.
- Stairwell outlet access: Stairwell doors must not be blocked, and hose connections must be reachable without moving furniture or equipment.
- Staff training: For buildings with Class II systems, at least some building staff should know how to operate the hose connection. Untrained occupants using a 1½-inch line incorrectly can create additional hazards.
Pro Tip: Before any scheduled pump test or FD-supplied flow test, notify your fire department liaison in advance, confirm the FDC is clear and capped, and assign a staff member to monitor the riser room during the test. Gradual pressurization is safer than a sudden charge, especially in older systems.
Red flags that require immediate contractor attention: pressure gauges reading outside normal range, hose valves that are difficult to turn, FDC caps that are missing or damaged, and any evidence of active leaking at fittings or valve bodies.
What goes into designing and permitting a standpipe system?
For building owners and project managers working with an engineer, understanding the design and permitting sequence prevents surprises.
- Hydraulic demand calculation: The engineer calculates required flow and pressure at the most remote outlet, accounting for pipe friction losses, elevation, and pump performance. NFPA 14 minimums are 100 psi at the remote 2½-inch outlet with at least 500 gpm flowing through the two most remote outlets for Class I/III; each additional standpipe may require 250 gpm, and 65 psi minimum is required at 1½-inch (Class II/III) outlets.
- Pipe sizing: Risers are sized to meet hydraulic demand. NFPA 14 sets minimum diameters; the engineer may increase them based on building geometry and supply conditions.
- Outlet placement: Hose connections are required at each floor landing in every required stairway, and at additional locations based on hose reach requirements. No point on a floor should be beyond the reach of a hose from the nearest outlet.
- FDC sizing and location: The FDC must be sized to match system demand and located where fire department apparatus can reach it without obstruction.
- Combined system coordination: If the standpipe shares piping with sprinklers, both NFPA 14 and NFPA 13 demands must be analyzed simultaneously. Riser location should minimize long horizontal runs to reduce friction losses and maintain effective pressure at remote outlets.
- Shop drawings and construction documents: These must meet AHJ requirements. In NYC, the DOB applies specific code notes that govern what must appear on submitted drawings, separate from base NFPA 14 requirements.
- AHJ coordination: Submit for permit, respond to comments, and schedule required inspections. In some jurisdictions, the fire department must witness the acceptance flow test.
- Acceptance testing: Before the system is placed in service, a full flow test and pressure test are conducted and documented. Results are submitted to the AHJ.
Pro Tip: In NYC and other high-volume jurisdictions, AHJ plan review can take several weeks to several months depending on project complexity and current workload. Build that timeline into your project schedule from day one, not after drawings are complete.
Key Takeaways
A standpipe system is the most direct tool for getting water to firefighters on upper floors, and NFPA 14 sets the design standard every US system must meet.
| Point | Details |
|---|---|
| Core definition | A standpipe delivers water through hose connections at each floor, functioning like an interior fire hydrant. |
| NFPA 14 minimums | 100 psi at the remote 2½" outlet, 65 psi at the 1½" outlet, 500 gpm flow for the two most remote standpipe outlets, and 250 gpm for each additional standpipe as required by code. |
| When it's required | IBC and local AHJ trigger requirements; buildings with occupied floors more than 30 feet above grade are a common threshold. |
| Inspection priority | Annual flow tests, monthly valve checks, and clear FDC access are the three non-negotiable maintenance items. |
| Baziniengineering | Baziniengineering provides fire suppression engineering, hydraulic calculations, shop drawings, and permit expediting for standpipe projects in NYC and surrounding regions. |
Why maintainability should drive standpipe design decisions
Most standpipe failures that show up during inspections are not design failures. They are maintenance failures that a better-designed system would have made harder to miss. A valve that is difficult to reach gets skipped during walkthroughs. A riser room with no pressure gauge gets no attention until something goes wrong. An FDC buried behind a planter gets ignored until the fire department needs it.
The conventional wisdom in fire protection engineering focuses heavily on hydraulic performance, and that matters. But the systems that actually perform well over a 20- or 30-year building life are the ones designed with the maintenance technician in mind: gauges at eye level, valves with clear access paths, FDCs positioned where a truck can actually reach them. Code compliance gets a system approved. Maintainability keeps it working.
For building managers, the practical implication is this: when you commission a new standpipe or inherit one with a building, ask your engineer not just whether it meets NFPA 14, but whether it is laid out so that a technician can inspect every critical component without a ladder or a flashlight. That question separates a system that passes its first acceptance test from one that passes every test for decades.
Baziniengineering's fire suppression engineering services
If you need a standpipe system designed, permitted, or brought into compliance, Baziniengineering handles the full scope: hydraulic calculations, pipe sizing, shop drawing preparation, AHJ coordination, and acceptance test documentation. The firm is licensed in New York and Florida and works regularly with the NYC Department of Buildings and FDNY on fire suppression projects across commercial, residential, and institutional buildings.

For building owners and project managers who need code-compliant fire suppression engineering without the back-and-forth of managing multiple consultants, Baziniengineering delivers permit-ready documents and direct AHJ coordination from a single point of contact. Explore the full scope of fire suppression engineering services or review the firm's complete MEP and fire protection offerings to find the right fit for your project. Contact Baziniengineering directly to discuss your building's standpipe requirements and get a project scope started.
Useful sources to consult next
The following primary standards and agency resources are the authoritative references for standpipe system requirements in the United States. Always confirm current editions and local amendments with your AHJ.
- NFPA 14: — Standard for the Installation of Standpipe and Hose Systems. The governing US design and installation standard for all standpipe systems. Published by the National Fire Protection Association (NFPA).
- National Fire Sprinkler Association (NFSA): — Publishes guidance on standpipe system types, classes, and installation considerations relevant to contractors and building professionals.
A licensed fire protection engineer should prepare or review all design documents before submission. Self-certification of standpipe designs is not accepted in most jurisdictions, and errors in hydraulic calculations or outlet placement are difficult and expensive to correct after installation.