

TL;DR:
- A plumbing stack is a vertical pipe system that drains wastewater and vents sewer gases through the roof. It consists of three sections: soil stack, drain/waste stack, and vent stack, each with a specific role to ensure proper drainage and air pressure. Regular inspections and understanding code requirements help prevent sewer odors, slow drains, and costly repairs.
A plumbing stack is the large vertical pipe that runs top to bottom through your home, carrying wastewater down to the sewer and venting sewer gases out through the roof. Think of it as the central artery of your drain-waste-vent (DWV) system. Every fixture in your house, from the kitchen sink to the upstairs toilet, connects to it. Without a functioning stack, drains back up, traps lose their water seal, and gases like methane and hydrogen sulfide can seep into your living space.
The stack handles four jobs simultaneously:
- Drainage: Gravity pulls wastewater from fixtures down through the pipe and into the municipal sewer or septic system.
- Venting: The upper portion of the stack releases sewer gases safely through the roof, keeping them out of your home.
- Pressure equalization: Air flowing through the vent keeps pressure balanced so water moves freely through the drain pipes.
- Trap protection: Balanced pressure prevents P-traps (the curved pipe sections under every sink and fixture) from being siphoned dry, which is the last line of defense against sewer gas entry.
If you notice slow drains at multiple fixtures at once, a gurgling sound after flushing, or a persistent rotten-egg odor indoors, your stack deserves a closer look. Sewer gas is not just unpleasant; methane and hydrogen sulfide are hazardous, so treat any strong indoor odor as an urgent issue. Both the International Plumbing Code (IPC) and the Uniform Plumbing Code (UPC) govern how stacks must be designed and installed in the U.S., and Baziniengineering's MEP engineers work within both frameworks daily.
Table of Contents
- What does a plumbing stack consist of?
- How does a plumbing stack actually work?
- What types of plumbing stacks are there?
- How do you find your plumbing stack and roof vent?
- What U.S. plumbing codes say about stack sizing and installation
- How do you know when your plumbing stack has a problem?
- What does stack maintenance and repair actually cost?
- When should you call a plumber vs. an engineer?
- Key Takeaways
- The part most homeowners get wrong about their plumbing stack
- Useful resources and where to verify local code
What does a plumbing stack consist of?
The plumbing stack is not a single pipe with one job. It is three functional sections stacked vertically, each with a distinct role.
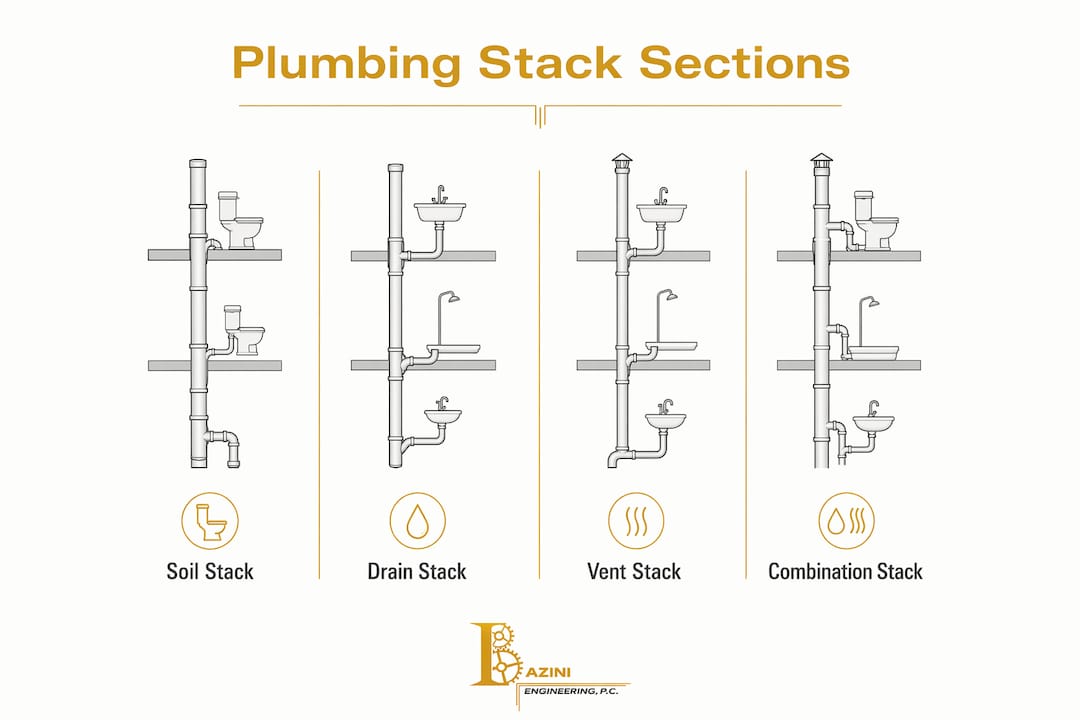
The three sections
| Section | Location | Function |
|---|---|---|
| Soil stack | Below the lowest fixture, through the foundation | Carries waste to the sewer line |
| Drain/waste stack | From the lowest fixture to just above the highest drain | Receives branch drain lines from all fixtures |
| Vent stack | Above the highest drain, through the attic and roof | Vents gases; never carries wastewater |
The soil stack exits through the foundation and ties into the house sewer. The drain stack is the busy middle section where every branch drain line connects. The vent stack is the only section that never touches wastewater; its sole job is moving air.
Pro Tip: A simple labeled diagram showing the basement connection, each floor's branch tie-in, the attic run, and the roof penetration is worth printing and keeping with your home records. It makes any future plumber conversation much faster.
Common materials and what they mean for you
- Cast iron: Found in homes built before the 1970s. Durable but heavy; prone to rust and scale buildup over decades. Lifespan can exceed 75 years with no major issues, but interior corrosion eventually restricts flow.
- PVC/ABS plastic: The standard in most homes built after the 1980s. Lightweight, corrosion-resistant, and easier to repair. PVC is white; ABS is black.
- Clay: Rare in interior stacks; more common in older underground sewer laterals. Brittle and susceptible to root intrusion.
- Copper: Occasionally used for branch lines; less common for main stacks due to cost.
Typical pipe sizes
Residential main stacks commonly run 3–4 inches in diameter to handle simultaneous flow from multiple fixtures. Branch lines to individual sinks, tubs, or toilets are smaller, typically 1.5–2 inches, and slope toward the stack so gravity does the work. A 4-inch main stack is standard in most two-story homes; a 3-inch stack may be acceptable for smaller single-story layouts depending on fixture count and local code.
How does a plumbing stack actually work?
Gravity moves waste down. That part is straightforward. The part most homeowners miss is the air side of the equation.

When water rushes down the drain stack, it displaces air and creates a zone of negative pressure behind it. Without a vent to relieve that pressure, the suction can pull water right out of the P-traps below. An empty P-trap is an open door for sewer gases. The vent stack equalizes that pressure by letting fresh air in from the roof, so the water column falls freely and the traps stay full.
Here is a concrete example: you flush the upstairs toilet, and the sink in the bathroom next to it gurgles. That gurgle is the P-trap under the sink being pulled by negative pressure. It usually points to a partial vent blockage, not a clogged drain. Knowing the difference saves you from snaking a drain that is not the problem.
Blocked drain vs. blocked vent — how to tell them apart:
A blocked drain typically causes slow drainage at one fixture or a cluster of fixtures on the same branch line. A blocked vent tends to affect multiple fixtures across different floors simultaneously and produces gurgling or air bubbles in the toilet bowl even when no one is running water nearby. Sewer odor with no visible backup almost always points to a vent issue or a dry trap.
What types of plumbing stacks are there?
Most residential homes use one of four configurations, and knowing which one you have helps you spot where problems are likely to develop.
Soil stack: Handles toilet waste and connects directly to the sewer. Always 3–4 inches in diameter because of solid waste volume.
Drain/waste stack: Receives gray water from sinks, tubs, and appliances. May be a separate pipe in larger homes or the same pipe as the soil stack in simpler layouts.
Vent stack: A dedicated vertical pipe that carries only air. In some homes it runs parallel to the drain stack; in others it shares the same pipe through wet-venting arrangements.
Combination (wet-vent) stacks: One pipe serves as both drain and vent for certain fixtures. Common in tighter floor plans where running a separate vent pipe is impractical. Wet venting works well when sized and configured correctly, but undersized or improperly sloped combination stacks are a frequent source of chronic gurgling and odor complaints. The IPC and UPC both include specific rules for when wet venting is permitted and how it must be sized.
In multi-story homes, the stack runs continuously from basement to roof with branch connections at each floor. Offsets, where the stack shifts horizontally to clear a beam or structural element, are common trouble spots for debris buildup and should be inspected if you experience recurring backups. Single-story homes often use a simpler layout with a shorter stack run and fewer branch connections.
How do you find your plumbing stack and roof vent?
Locating the stack before you call a plumber means you can describe the problem accurately and photograph the right areas. Here is how to do it safely:
- Start in the basement or crawl space. Look for the largest vertical pipe, typically 3–4 inches in diameter, rising from the floor. It will be near the center of the house or close to the main bathroom cluster.
- Trace it upward. The stack runs through interior walls, usually in a chase or utility cavity. Follow the pipe's path floor by floor; it will pass near the highest bathroom on the top floor.
- Check the attic. If you have attic access, look for the pipe continuing upward through the ceiling. This is the vent section, and it should be unobstructed.
- Locate the roof penetration. From outside, look for a pipe extending roughly 6–12 inches above the roofline, usually near the main bathroom. This is the vent termination.
- Run a quick verification test. Have someone flush a toilet while you stand near the suspected vent pipe in the attic or basement. A clear vent amplifies the flush sound distinctly; a muffled or absent sound suggests a blockage or that you are at the wrong pipe.
Safety note: Skip the roof if you are not comfortable with heights or if the roof pitch is steep. Attic access gives you enough information in most cases. For roof-level inspection, a licensed plumber or roofing contractor is the right call.
What U.S. plumbing codes say about stack sizing and installation
Both the IPC and UPC set minimum standards for stack diameter, slope, and venting distances. Local jurisdictions adopt one or the other (sometimes with amendments), so the specific numbers that apply to your home depend on where you live.
Key sizing and slope principles to know:
- Main stack diameter: 3 inches minimum for stacks serving toilets; 4 inches is standard in most residential applications under both IPC and UPC.
- Branch line slope: Horizontal drain lines typically slope at 1/4 inch per foot for 2-inch lines. Steeper is not always better; too much slope can leave solids behind as water outruns them.
- Vent distances: Each fixture's trap must connect to a vent within a code-specified distance. That distance varies by pipe diameter and local code adoption.
- Vent termination height: Vents must terminate above the roofline at a height that keeps them clear of snow accumulation and roof drainage, typically at least 6 inches above the roof surface.
Residential main stacks commonly run a few inches in diameter suitable to handle simultaneous flow from multiple fixtures to handle simultaneous flow from multiple fixtures, per standard sizing tables in both the IPC and UPC.
Replacing a stack or significantly rerouting it almost always requires a permit and inspection. Skipping that step can create problems when you sell the home or file an insurance claim. Check with your local building department to confirm which code version your jurisdiction has adopted and whether your planned work triggers a permit.
How do you know when your plumbing stack has a problem?
Stack problems rarely announce themselves all at once. They build gradually, which is why catching the early signs matters.
Diagnostic checklist:
- Slow drainage at multiple fixtures on different floors simultaneously
- Gurgling sounds from drains or air bubbles rising in the toilet bowl after flushing
- Persistent sewer odor indoors, especially in bathrooms or near floor drains
- Sewage backup at the lowest fixture in the house (often a basement floor drain or ground-floor toilet)
- Wet spots, staining, or efflorescence on walls near the stack's path
Slow drains at a single fixture usually mean a local clog in that branch line. Slow drains across multiple fixtures, especially on different floors, point to a partial blockage in the main stack or a vent obstruction. Sewer odor without visible backup almost always means a dry P-trap or a vent problem.
If you smell strong sewer gas indoors: Open windows immediately, avoid open flames or sparks (methane is flammable), and leave the area if the odor is intense. Call a licensed plumber before re-entering. Do not attempt to locate the source yourself until the space has been ventilated.
What does stack maintenance and repair actually cost?
Routine maintenance on a plumbing stack is minimal but not optional. A stack failure can affect building habitability quickly, so periodic checks are worth the time.
Annual maintenance checklist:
- Visually inspect accessible pipe sections in the basement and attic for cracks, rust staining, or joint separation.
- Confirm the roof vent is clear of debris, bird nests, and ice dams each fall and spring.
- Run water in infrequently used fixtures (guest bathrooms, basement sinks) to keep P-traps from drying out.
- For homes with cast iron stacks older than 40 years, schedule a camera inspection every 5–7 years to check for interior scale or cracking.
Typical repair and replacement scenarios:
A spot repair, clearing a vent blockage or patching a cracked section, typically runs $150–$500 depending on access difficulty and your region. Replacing a single-floor section of stack, common after a pipe failure or renovation, generally falls in the $500–$1,500 range. Full stack replacement from basement to roof in a two-story home is a larger project; ballpark figures in most U.S. markets run $3,000–$10,000 or more, depending on material choice, access, and whether the work requires opening walls. These are rough national ranges; labor costs in New York City and other high-cost markets run significantly higher. Always get at least two itemized quotes.
Post-renovation inspections are worth scheduling even when no symptoms are present. Structural changes, new bathroom additions, or any work that required cutting into walls near the stack can introduce offsets or improper connections that only show up later.
When should you call a plumber vs. an engineer?
Most stack problems start with a licensed plumber, and that is the right call for the majority of homeowners.
Call a plumber for:
- Clearing clogs or vent blockages
- Patching or replacing a damaged section of pipe
- Camera inspections and routine diagnostics
- Replacing a roof vent cap or clearing debris from the termination
Call an MEP engineer (or expect your plumber to involve one) for:
- Rerouting the stack to accommodate a renovation or addition
- Any work that requires penetrating structural elements or fire-rated assemblies
- Multi-unit residential buildings where the stack serves multiple tenants
- Code compliance documentation, permit drawings, or significant offsets that require engineering sign-off
The distinction matters because a plumber executes the physical work, while an engineer provides the design calculations and stamped drawings that a building department requires for major changes. Rerouting a stack without proper slope and venting calculations is one of the most common renovation mistakes Baziniengineering's team encounters; the system appears to work at first, then develops chronic drainage problems within a year or two.
Pro Tip: Before any service call, photograph every accessible pipe run, note which fixtures are affected and in what order, and write down the pipe material and approximate age of the home. That information cuts diagnostic time and gives any engineer or plumber a cleaner starting point for permit filings.
For stack replacement or rerouting, confirm with your local building department whether a permit is required (it almost always is) and whether stamped engineering drawings are needed before work begins.
Key Takeaways
A plumbing stack is an integrated drain-and-vent system; treating the drain and vent as separate problems is the fastest way to misdiagnose a stack issue.
| Point | Details |
|---|---|
| Stack definition | A vertical pipe running basement to roof, handling drainage, venting, pressure balance, and trap protection. |
| Top warning signs | Slow drains at multiple fixtures, gurgling after flushing, and indoor sewer odor all warrant prompt investigation. |
| Sizing basics | Residential main stacks typically run 3–4 inches in diameter; branch lines slope at 1/4 inch per foot. |
| Code and permits | Check whether your jurisdiction follows the IPC or UPC; stack replacement almost always requires a permit. |
| When to escalate | Reroutes, multi-unit systems, and permit drawings require an MEP engineer, not just a plumber. |
The part most homeowners get wrong about their plumbing stack
The most common mistake is treating the stack as two separate systems: the drain pipe and the vent pipe. Homeowners snake a slow drain, find nothing, and assume the problem is solved, when the actual issue is a blocked vent pulling the P-trap dry. The drain was never clogged at all.
What makes this tricky is that a partially blocked vent can mimic a drain clog almost perfectly in the early stages. The symptoms diverge only when you pay attention to which fixtures are affected and whether the gurgling happens during or after water use. A drain clog is local; a vent problem is systemic.
The other thing worth saying plainly: the vent stack is the most underappreciated component in residential plumbing. It gets no attention until something goes wrong, and by then the P-traps may have been cycling dry for months, slowly exposing the household to low-level sewer gas. An annual visual check of the roof vent termination takes five minutes and costs nothing. That is a reasonable trade for the peace of mind.
For any work beyond basic maintenance, Baziniengineering's plumbing engineering services cover design, code compliance, and permit support across New York City, Long Island, Westchester County, and surrounding regions.
Useful resources and where to verify local code
For professional plumbing engineering, permit support, or stack design review, Baziniengineering is the starting point. The firm's full services overview covers MEP engineering, plumbing systems, and code compliance work for residential, commercial, and institutional projects.
For code specifics, the two governing model codes in the U.S. are the International Plumbing Code (IPC), published by the International Code Council, and the Uniform Plumbing Code (UPC), published by the International Association of Plumbing and Mechanical Officials (IAPMO). Your local building department's website will confirm which version your jurisdiction has adopted and whether local amendments apply. Always verify current requirements directly with your local authority having jurisdiction (AHJ) before starting any stack-related work.