

Commercial buildings rely on a set of interrelated plumbing systems: domestic water supply (service entry, risers, pressure boosters, backflow prevention), sanitary drainage and venting (DWV), hot-water generation and recirculation, stormwater management, and specialized systems such as grease interceptors, medical gas, and fire water coordination. The materials that carry these systems include copper, CPVC/PVC, PEX, cast iron, ductile iron, stainless steel, and galvanized steel, each chosen for a specific service and pressure environment. Both the International Plumbing Code (IPC) and the Uniform Plumbing Code (UPC) govern design and installation, with local amendments layered on top. If you manage or own a commercial property, the single most useful thing you can do right now is schedule a riser inspection, confirm backflow device test records are current, and pull the as-built drawings to verify what materials are actually in the walls.
Table of Contents
- How commercial plumbing differs from what you find in a house
- The main plumbing systems in a commercial building
- Water supply systems: pressure, materials, and what to inspect
- Sanitary drainage (DWV): materials, slope, and what keeps it running
- Venting systems: why they matter and how failures show up
- Hot-water systems: generation, recirculation, and Legionella control
- Specialized plumbing fixtures and systems
- How common pipe materials compare
- How to choose the right system and materials for your building
- How to identify pipe materials and what to inspect on a schedule
- How Baziniengineering selects plumbing systems in practice
- Key Takeaways
- What our engineers keep seeing in the field
- Baziniengineering's plumbing engineering services for commercial buildings
How commercial plumbing differs from what you find in a house
The gap between residential and commercial plumbing isn't just size. It's a different engineering problem. A single-family home might have 2–3 bathrooms and a kitchen; a mid-rise office building can have dozens of fixture groups across multiple floors, each with distinct peak-demand profiles. That scale changes everything from pipe sizing to pressure management to the frequency of required inspections.
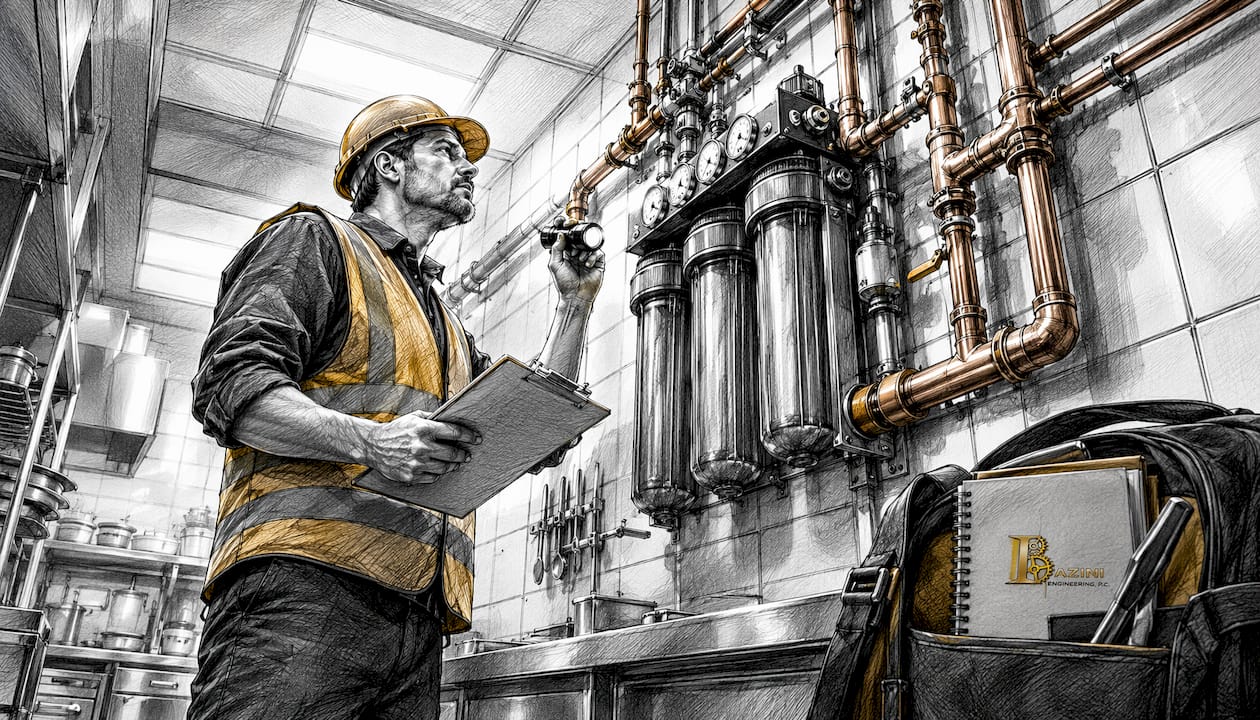
Commercial plumbing covers design, installation, inspection, maintenance, and repair for offices, hospitals, restaurants, hotels, factories, and schools. Leaks in commercial settings can account for more than 6% of total water use, which translates directly to operating cost and code liability. Residential leaks are annoying; commercial leaks can trigger health department notices.
The regulatory burden is also categorically different. Residential plumbing in most jurisdictions requires a permit and a rough-in inspection. Commercial plumbing under the IPC or UPC requires fixture-count calculations, pressure zone documentation, backflow preventer registration, and often annual third-party testing. Facilities in New York City add NYC Department of Buildings (DOB) coordination and FDNY review for certain systems.
Redundancy is another dividing line. A home can tolerate a failed water heater for a day. A hospital, hotel, or food-service building cannot. Commercial systems are designed with standby pumps, parallel heaters, and sectional isolation valves so that a single component failure doesn't take the whole building offline. That design philosophy drives both the upfront cost and the ongoing maintenance schedule.
Statistic callout: Commercial leaks can account for more than 6% of a building's total water consumption, making leak detection and backflow management a direct line-item concern for facility budgets.
The main plumbing systems in a commercial building
Think of this as your walkthrough checklist. Every commercial building contains most of these systems; high-complexity occupancies (hospitals, labs, food service) contain all of them.
- Domestic cold-water service and risers — the pressurized supply from the municipal main to every floor; typically located in pipe chases or mechanical rooms
- Potable hot-water distribution — heated water delivered from a central plant (boiler or water heater) through insulated supply and recirculation mains
- Sanitary drainage (soil and waste) — gravity-fed DWV piping that carries wastewater to the building drain and municipal sewer; runs below slab and in vertical stacks
- Venting system — air-admission piping that prevents trap siphoning and allows drain stacks to breathe; terminates at roof penetrations
- Stormwater and roof drainage — internal roof drains, scuppers, and site catch basins that manage rainwater separately from sanitary flow
- Fire water coordination — the domestic water service often shares the building entry with fire sprinkler and standpipe supplies; these systems require separate isolation and backflow devices
- Grease interceptors and waste-oil systems — required for commercial kitchens; typically located in the basement or below-grade utility area
- Medical gas and vacuum systems — oxygen, nitrous oxide, medical air, and vacuum piping in healthcare occupancies; require NFPA 99 certification
- Laboratory RO/DI water systems — high-purity water loops for research and clinical lab facilities
- Specialty water treatment — softeners, filtration, and chemical feed systems for boiler makeup, cooling towers, or process water
Systems requiring separate trades or certifications include backflow prevention assemblies (licensed tester, annual), medical gas (ASSE 6010/6030 certified installer), and grease interceptors (local pretreatment authority permits).
Water supply systems: pressure, materials, and what to inspect
The job of the domestic water supply system is straightforward: deliver potable water at adequate pressure and flow to every fixture, piece of equipment, and process connection in the building. The engineering behind that simple goal is not.
The system starts at the municipal service lateral, typically ductile iron or HDPE for the underground portion, and transitions at the meter to copper or CPVC inside the building. From there, a main isolation valve, a pressure-reducing valve (PRV), and a backflow prevention assembly (usually a reduced-pressure zone device, or RPZ, for high-hazard connections) protect the potable supply before water enters the riser network.

In multi-story buildings, a single high-pressure main serving all floors creates two problems: excessive pressure at lower floors and inadequate pressure at upper floors. The standard solution is pressure zone segmentation with intermediate booster pump sets, typically one zone per 8–12 floors depending on static head. Each zone gets its own PRV set and isolation valves. Rooftop gravity tanks, once common in older New York City high-rises, are still found in pre-war buildings and require regular inspection for sediment and biological growth.
Common materials by application:
- Copper (Type L or K): the standard for exposed domestic water risers and branch piping; durable, bacteriostatic, and well-understood by every plumbing inspector
- CPVC: rated for hot and cold potable water; lower installed cost than copper; used in commercial low-rise and tenant fit-outs where concealed runs are acceptable
- PEX: flexible, freeze-resistant, and fast to install; increasingly used in commercial plumbing systems for low-rise and tenant work, though some jurisdictions restrict its use in exposed or high-temperature applications
- Ductile iron: the standard for underground service laterals and large-diameter mains
- Stainless steel (304 or 316): specified for high-purity, corrosive, or food-contact services where copper ion contamination is a concern
Pro Tip: Mark every backflow preventer location on your building's floor plan and set a calendar reminder 60 days before each annual test due date. Missed tests are among the most common compliance gaps Baziniengineering finds during facility audits.
Sanitary drainage (DWV): materials, slope, and what keeps it running
DWV systems remove wastewater and control pressure in the drain network. Get the material or slope wrong, and you get chronic blockages, odors, and eventually a code violation.
Material selection by location:
- Cast iron (hub-and-spigot or no-hub): the preferred material for vertical soil stacks and building drains in commercial construction; its mass dampens flow noise, and it handles the thermal cycling of hot waste well
- PVC/ABS: common for horizontal waste branches in concealed locations; lighter and faster to install than cast iron, but noisier and not permitted in all jurisdictions for above-grade soil stacks
- HDPE: used for below-grade sewer laterals and in corrosive environments (labs, industrial); fused joints eliminate leak points
- CPVC: occasionally used for chemical waste in lab settings where PVC's temperature rating is insufficient
Minimum slope for horizontal waste piping is 1/4 inch per foot for pipes up to 3 inches in diameter and 1/8 inch per foot for larger pipes under the IPC. Undersized slope is one of the most common defects found during CCTV sewer inspections.
Key components to track during walkthroughs:
- Cleanouts at every change of direction and at maximum 100-foot intervals on horizontal runs
- Floor drains with trap primers (passive evaporation in commercial buildings kills trap seals faster than most people expect)
- Grease interceptors sized to kitchen output, not just fixture count
- Sewage ejectors and lift stations in below-grade areas where gravity drainage isn't possible
Pro Tip: For food-service buildings, tie grease trap servicing to your kitchen's actual operating schedule rather than a fixed calendar. A high-volume restaurant may need monthly pumping; a light-use café might go quarterly. Operational schedules should determine grease trap sizing and cleaning frequency rather than a one-size-fits-all rule.
Venting systems: why they matter and how failures show up
Venting prevents negative pressure from siphoning trap seals. When a trap seal fails, sewer gas enters occupied space. That's not a comfort issue; it's a health and code violation.
Commercial buildings use several venting configurations. A single-stack system ties fixture vents back to the main soil stack, which extends through the roof as the primary vent terminal. Two-pipe systems run a separate vent stack parallel to the soil stack, connecting at each floor. Branch venting serves individual fixture groups with dedicated vent branches that tie into the main vent stack above the flood level of the highest fixture.
Stack height and roof penetration details matter more than most facility teams realize. Vent terminals must terminate a minimum distance above the roof surface and away from air intakes, windows, and mechanical equipment to prevent re-entrainment of sewer gases. After a renovation that adds fixtures or reconfigures a floor, the existing vent sizing may no longer be adequate for the new fixture load.
Failure modes to watch for in the field:
- Blocked vent terminals from bird nests, debris, or ice in cold climates; symptoms include slow drains building-wide and gurgling at fixtures
- Missing or plugged roof vents after roofing work; roofers occasionally cap vent pipes to prevent water infiltration and forget to reopen them
- Trap siphoning at infrequently used floor drains; the fix is a functioning trap primer, not repeated water pouring
- Odor complaints localized to one area often point to a single failed trap or a vent branch that was capped during a renovation
Smoke testing is the fastest diagnostic tool for venting problems. Introduce smoke at a cleanout, cap the vent terminals temporarily, and watch for smoke emergence at unexpected locations.
Hot-water systems: generation, recirculation, and Legionella control
Commercial hot-water systems are sized for peak demand, not average demand, and they almost always include storage and recirculation to deliver hot water at the fixture within a few seconds of opening the valve.
Central boilers with distribution mains are common in large buildings and campuses. Smaller commercial buildings often use large-capacity gas or electric water heaters, sometimes in parallel for redundancy. Indirect heaters connected to a hydronic boiler are efficient in buildings that already have a boiler plant for space heating. Tankless (instantaneous) commercial units work well for isolated high-demand points like commercial kitchens but are rarely adequate as the sole source for a large building.
Recirculation loops keep hot water moving through the distribution mains continuously, so the water at any branch takeoff is already at temperature. The loop runs on a small circulator pump, controlled by either a timer or a thermostatic aquastat. Insulation on the recirculation main is not optional; uninsulated hot-water mains in a mechanical room can lose enough heat to require the boiler to fire continuously.
Key maintenance items:
- Relief valves on storage tanks and boilers: test annually, replace every 3–5 years regardless of condition
- Circulator pumps: inspect seals and bearings semi-annually; keep a spare impeller on the shelf for critical buildings
- Storage tank sediment: flush annually to prevent scale buildup that reduces recovery capacity
- Mixing valves and tempering valves: calibrate annually to maintain scald-prevention setpoints (typically 120°F at the fixture for most commercial occupancies, lower for healthcare)
Legionella risk management is an engineering deliverable, not just an operations note. Engineered controls include maintaining recirculation return temperatures above 130°F, periodic thermal disinfection procedures, and monitored flushing of low-use branches. ASHRAE 188 provides the risk management framework; local health codes may impose additional requirements for healthcare and hospitality occupancies.
Specialized plumbing fixtures and systems
Specialty systems require certified installers, distinct inspection regimes, and often separate permitting. Treating them as standard plumbing is how buildings end up with compliance gaps that surface during a sale or a health inspection.
Grease interceptors for commercial kitchens are sized by flow rate and grease retention capacity. They require pretreatment permits from the local sewer authority and regular pumping by a licensed waste hauler. The pumping manifest is a legal record; keep it on file.
Thermostatic mixing valves (TMVs) blend hot and cold supply to deliver tempered water at fixtures. They're required in healthcare, schools, and any occupancy where scald risk is elevated. Annual calibration is standard practice.
Medical gas and vacuum systems in healthcare facilities are governed by NFPA 99. Installation requires ASSE 6010-certified installers, and the system must be verified by an ASSE 6030-certified inspector before occupancy. These systems are entirely separate from domestic plumbing and must never share piping or connections.
RO/DI water systems for laboratories deliver ultrapure water for analytical equipment, glassware washing, and process use. The distribution loop runs continuously at low pressure to prevent bacterial growth, and the membrane and resin beds require scheduled replacement based on water quality monitoring.
Emergency eyewash and safety showers under ANSI Z358.1 must deliver tepid water (60–100°F) within 10 seconds of activation and run for at least 15 minutes. They require weekly activation tests and annual plumbed inspections.
Backflow prevention assemblies at specialty connections (lab water, irrigation, fire suppression) require annual testing by a state-certified tester, and the test report must be filed with the local water authority in most jurisdictions.
How common pipe materials compare
Material selection is driven by service type, building height, water quality, operating pressure, and long-term maintenance capacity. Low first cost that creates high O&M burden is a poor trade.
| Material | Typical uses | Corrosion resistance | Max temp (approx.) | Common failure modes | Relative installed cost | Typical service life |
|---|---|---|---|---|---|---|
| Copper (Type L) | Domestic water risers, hot water mains | High (potable water) | — | Pinhole corrosion in aggressive water; dezincification rare | Moderate–high | — |
| CPVC | Cold/hot potable, tenant fit-outs | Good | — | UV degradation if exposed; solvent joint failure | Low–moderate | 25 years |
| PEX (A/B/C) | Domestic water, radiant, low-rise commercial | Good | — | UV degradation; rodent damage; fitting corrosion | Low | 25 years |
| Cast iron (no-hub) | Soil stacks, building drains | Moderate (coated) | — | Internal corrosion from aggressive waste; joint gasket aging | Moderate | — |
| Ductile iron | Underground service laterals, large mains | High (lined) | N/A (buried) | External corrosion without cathodic protection | Moderate | — |
| Stainless steel (316) | High-purity, lab, food-contact, corrosive services | Very high | — | Crevice corrosion at fittings if wrong grade | High | — |
| Galvanized steel | Older domestic water, gas (limited) | Low (ages poorly) | — | Internal tuberculation, scale buildup, reduced flow | Low (legacy) | 20–40 years |
Statistic callout: Copper pipe used for domestic water risers typically delivers a long service life in normal water chemistry conditions, making it one of the longer-lived options for above-grade commercial supply piping.
Quick pros/cons by material:
- Copper: reliable, inspectable, bacteriostatic; expensive and vulnerable to aggressive (low-pH) water
- CPVC: lower cost, easy to install; brittle at low temperatures, not ideal for exposed locations
- PEX: flexible and fast; not permitted in all commercial jurisdictions for above-grade exposed runs
- Cast iron: quiet, durable for soil stacks; heavy and labor-intensive to modify
- Ductile iron: the right choice for underground service; requires cathodic protection in corrosive soils
- Stainless: the best choice for corrosive or high-purity services; cost-justified when maintenance risk is high
- Galvanized: found in older buildings; plan for replacement when flow restriction or corrosion appears at joints
How to choose the right system and materials for your building
Pick based on function, building constraints, water quality, expected loads, maintenance capacity, and code requirements. No single material or system configuration is right for every building.
- Establish peak flow demand — calculate fixture units per IPC/UPC to size mains, risers, and booster pumps correctly; undersizing creates chronic pressure complaints
- Map pressure zones — determine static head from grade to top floor; buildings over 5–6 stories almost always need at least one intermediate booster set
- Test water quality — measure pH, hardness, chloride content, and dissolved oxygen before specifying copper or galvanized; aggressive water chemistry shortens service life dramatically
- Audit existing materials and condition — pull as-built drawings, then verify in the field; substitutions made during original construction or prior renovations are common
- Check compatibility with existing systems — mixing copper and galvanized without dielectric unions accelerates galvanic corrosion; CPVC and PEX require compatible fittings and transition pieces
- Assess maintenance capacity — a building with no in-house mechanical staff needs simpler systems with longer service intervals; a facility with a full maintenance team can manage more complex configurations
- Build in redundancy for critical loads — hospitals, data centers, and hotels need standby pumps, parallel heaters, and sectional isolation; the cost of a single service interruption justifies the redundancy investment
- Evaluate lifecycle cost, not just first cost — stainless or ductile iron costs more upfront but can cut 20–30 years of maintenance expense in corrosive environments
- Confirm permit and code requirements early — code coordination at the design stage prevents rework during permit review; local amendments to the IPC or UPC can change material approvals, fixture counts, and testing requirements
- Plan for stormwater integration — confirm whether the site requires a detention system, and verify that roof drain capacity matches the local design storm intensity per local code
- Coordinate fire water supply early — the domestic service entry and the fire sprinkler/standpipe connection share the same building entry in most commercial buildings; sizing conflicts resolved late in design are expensive to fix
Decision triggers for engineering assessment: recurring drain blockages at multiple floors, visible corrosion at riser access points, frequent backflow incidents, unexplained pressure loss, or any planned renovation that adds fixtures or changes occupancy type.
How to identify pipe materials and what to inspect on a schedule
Visual cues and pipe markings can reliably identify most commercial plumbing materials without destructive investigation.
Quick identification guide:
- Copper: reddish-orange when new, green or blue-green patina with age; soldered or press-fit joints; rigid
- CPVC: cream or light yellow plastic; solvent-weld joints; printing on the pipe surface includes "CPVC" and a pressure rating
- PVC (DWV): white or gray plastic; solvent-weld joints; marked "PVC DWV" or "SCH 40"; not rated for hot water
- PEX: flexible tubing in red (hot), blue (cold), or white; crimped, clamped, or expansion fittings; marked with "PEX" and a pressure/temperature rating
- Cast iron: heavy, dark gray or black; hub-and-spigot or no-hub couplings with stainless bands; used for soil and waste
- Galvanized: dull gray metallic; threaded joints; often shows white mineral deposits or rust streaking at joints
Recommended inspection intervals:
| System | Inspection type | Frequency |
|---|---|---|
| Backflow prevention assemblies | Certified tester, filed report | Annual |
| Domestic water risers | Visual inspection, pressure check | Semi-annual |
| Sanitary sewer laterals | CCTV inspection | Annual or after complaints |
| Grease interceptors | Pumping and inspection | Monthly–quarterly (by use) |
| Hot-water system (relief valves, pumps) | Mechanical inspection | Quarterly |
| Roof drains and stormwater | Visual and flow check | Semi-annual (before storm season) |
Escalate to a licensed commercial MEP engineer when: head loss is increasing across a zone without an obvious cause, materials on concealed risers are ambiguous or mixed, the building is being reconfigured to add fixtures or change occupancy, or any code-triggered change (Local Law 97 retrofit, ADA upgrade, change of use) touches the plumbing system.
How Baziniengineering selects plumbing systems in practice
Baziniengineering evaluates code constraints, operational needs, lifecycle cost, maintenance regime, and constructability before recommending any system or material. The process is sequential and documented, which matters when the NYC DOB or a local building department reviews the permit package.
Project workflow:
- Site survey and as-built verification — field-verify existing materials, riser locations, meter sizes, and backflow device types against available drawings; discrepancies are documented before design begins
- Water quality and flow testing — measure static and residual pressure at the service entry and at upper-floor fixtures; test water chemistry where corrosion-sensitive materials are being considered
- MEP interface coordination — plumbing risers share shaft space with HVAC ductwork and electrical conduit; early coordination prevents conflicts that force expensive reroutes during construction
- Material selection matrix — evaluate each candidate material against service type, water quality, building height, access constraints, and maintenance capacity; the matrix becomes part of the permit package
- Permitting and inspection plan — prepare DOB filings, coordinate with the local water authority for backflow registration, and schedule required inspections at rough-in and final
- Start-up and acceptance testing — pressure-test all new piping, verify backflow device operation, confirm recirculation temperatures, and document results for the building's maintenance file
Practical checklist Baziniengineering uses on commercial projects:
- Confirm riser access panels are sized for future CCTV and valve maintenance
- Verify pump redundancy targets (N+1 for critical loads, N for standard commercial)
- Locate and document every backflow preventer with a testing plan and due-date schedule
- Confirm grease interceptor sizing against actual kitchen equipment schedules, not just fixture count
- Check that all specialty systems (medical gas, RO/DI, emergency showers) have separate permit tracks
Pro Tip: When retrofitting older cast iron soil stacks, maintain vertical access for future CCTV and plan for joint repair rather than full replacement when inspection reveals localized corrosion. A targeted repair at a deteriorated joint costs a fraction of a full-stack replacement and preserves the cast iron's noise-dampening advantage.
Key Takeaways
Commercial buildings require a coordinated set of plumbing systems, each governed by the IPC or UPC, and material selection decisions made at design or retrofit directly determine maintenance cost and system lifespan for decades.
| Point | Details |
|---|---|
| Confirm materials on as-builts | Field-verify riser materials against drawings before any retrofit; substitutions made during original construction are common. |
| Annual backflow testing is mandatory | RPZ and double-check assemblies require annual certified testing with filed reports; a lapsed record is a code violation. |
| Grease trap servicing by use, not calendar | High-volume kitchens may need monthly pumping; light-use food service can go quarterly. |
| Lifecycle cost beats first cost | Stainless or ductile iron costs more upfront but reduces long-term maintenance risk in corrosive or high-demand environments. |
| Baziniengineering for MEP plumbing design | Baziniengineering provides commercial plumbing engineering, permit coordination, and system evaluation for buildings in New York and surrounding regions. |
What our engineers keep seeing in the field
The single most common pitfall in commercial plumbing isn't a dramatic failure. It's the slow accumulation of small decisions made without engineering review: a renovation that adds fixtures without upsizing the vent stack, a repair that mixes copper and galvanized without a dielectric union, a backflow test that gets skipped one year and then another.
Here's what comes up repeatedly during Baziniengineering inspections and retrofits:
- Concealed corroded risers that look fine at the access panel but show significant tuberculation 10 feet above the ceiling; the only way to catch this is a borescope or a CCTV pull
- Insufficient cleanout access after a renovation closes up a wall; the next drain blockage becomes a demolition project
- Pump systems without redundancy in buildings where a single circulator failure shuts down hot water to the entire building
- Neglected backflow test records that surface during a property sale or a DOB audit and require emergency remediation
- Undersized venting after a floor reconfiguration that adds fixtures to a branch without recalculating the vent stack capacity
When any of these patterns appear, the right move is a professional MEP review before the problem compounds. [Joseph's professional credentials and engineering experience details to be inserted here.] [Case studies or project examples to be inserted here.] [Client testimonials specific to Joseph's work to be inserted here.]
Baziniengineering's plumbing engineering services for commercial buildings
When a commercial building needs a plumbing system designed from scratch, a riser evaluated for a major renovation, or a permit package filed with the NYC DOB, the work requires a licensed MEP engineer, not a general contractor's best guess.

Baziniengineering provides plumbing engineering services for commercial, institutional, and industrial projects, including domestic water and DWV system design, boiler and hot-water system engineering, backflow prevention program support, repipe design, grease interceptor sizing, and coordination with fire suppression systems. The firm handles permit filing and agency coordination with the NYC DOB, FDNY, and local authorities, so the engineering package moves through review without the back-and-forth that delays construction. Licensed in New York and Florida, Baziniengineering serves clients throughout New York City, Long Island, Westchester County, and surrounding regions.
If your building has aging risers, a backflow compliance gap, or a planned renovation that touches the plumbing system, contact Baziniengineering for a project assessment and find out what a code-compliant, properly engineered design actually looks like for your specific building.