
The three primary types of emergency lighting systems are self-contained (unit) systems, central battery systems, and inverter or generator-backed systems. Every fixture and installation decision flows from that top-level choice. Self-contained units house an individual battery inside each luminaire, making them the default for small to mid-size buildings where simplicity and low upfront cost matter most. Central battery systems feed multiple luminaires from a single remote power plant, which suits large commercial, healthcare, or multi-story facilities where centralized monitoring and battery management justify the higher installation cost. Inverter and generator-backed systems serve critical facilities where extended runtime beyond the standard 90-minute baseline is a hard requirement.
Layered on top of those three architectures is the maintained vs. non-maintained distinction. A maintained fixture stays illuminated during normal operation; a non-maintained fixture only activates on power failure. Most egress and exit applications in the U.S. use non-maintained units, while maintained fixtures appear in theaters, assembly spaces, and areas where continuous low-level illumination is part of the occupant experience.
NFPA 101 (Life Safety Code), UL 924 (the equipment performance standard), and the NEC (NFPA 70) govern what you install, how it performs, and how you document it. Bazini Engineering, P.C. designs emergency lighting systems to those standards across commercial, institutional, and industrial projects in New York and Florida.
Quick-reference verdicts by system type:
- Self-contained units: Best for small offices, retail, and tenant fit-outs. Low upfront cost, unit-level battery replacement, moderate maintenance burden. Start here if your building has fewer than three floors and no critical 24/7 operations.
- Central battery systems: Best for hospitals, multi-story commercial, and campuses. Higher install cost, but centralized monitoring and a single battery lifecycle reduce long-term O&M. Start here if your electrical team needs a single point of monitoring.
- Inverter/generator-backed: Best for data centers, industrial facilities, and critical infrastructure where runtime beyond 90 minutes is non-negotiable. Highest complexity and cost; requires coordination with standby power design.
Your first selection trigger: building size and the criticality of the spaces. A 10,000-square-foot office building and a 400-bed hospital are not the same problem.
Key Takeaways
Matching the right emergency lighting system architecture to your building's size, occupancy, and maintenance capacity is the decision that determines both code compliance and long-term cost.
| Point | Details |
|---|---|
| Three system architectures | Self-contained, central battery, and inverter/generator-backed systems each suit distinct building sizes and criticality levels. |
| 90-minute runtime baseline | NFPA 101 and UL 924 set 90 minutes as the minimum emergency duration; critical facilities often require extended runtime. |
| UL 924 listing is mandatory | Specify UL 924-listed equipment in every bid; unlisted products create compliance liability regardless of field performance. |
| Self-test reduces maintenance burden | Addressable self-testing units log monthly and annual test results automatically, cutting technician labor and simplifying AHJ documentation. |
| Baziniengineering for design | Bazini Engineering provides full emergency lighting design, permitting, and commissioning services for compliant, code-ready installations. |
Table of Contents
- 1. How emergency lighting systems are powered and controlled
- 2. Fixture-level types and where each one belongs
- 3. How environmental ratings change what you can install
- 4. Battery chemistries, runtimes, and self-test features
- 5. U.S. codes and standards that govern emergency lighting
- 6. How to choose the right system and write a practical spec
- 7. Installation, commissioning, and maintenance checklist
- 8. Bazini Engineering design notes and project perspective
- What the engineer actually thinks about emergency lighting
- Bazini Engineering's emergency lighting design services
- Sources
1. How emergency lighting systems are powered and controlled
The architecture you choose determines everything downstream: how batteries are managed, how monitoring works, and what your maintenance team deals with every month for the next 20 years.
Self-contained (distributed) systems
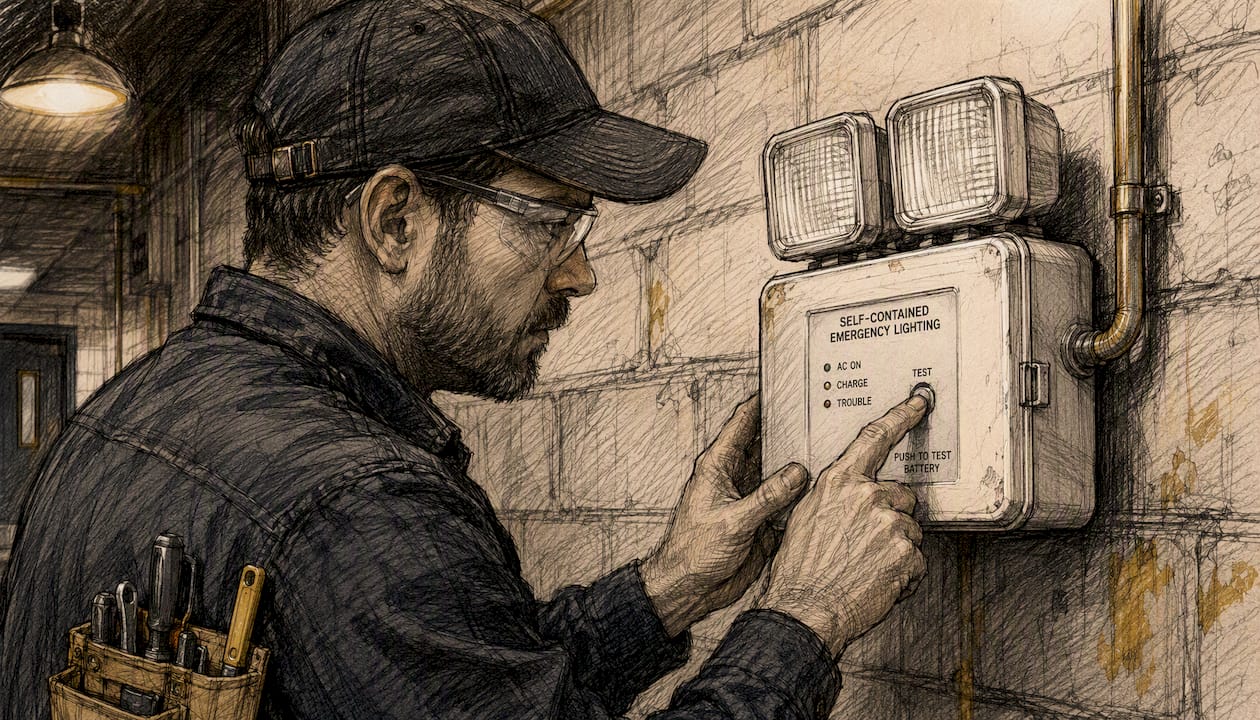
Each luminaire carries its own battery, charger, and inverter. On a power failure, the unit switches to battery automatically. Installation is straightforward because no dedicated battery room or central wiring is required. The tradeoff is unit-level maintenance: every fixture needs its battery tested and eventually replaced on its own schedule, which adds up quickly in a large building.
Central battery systems
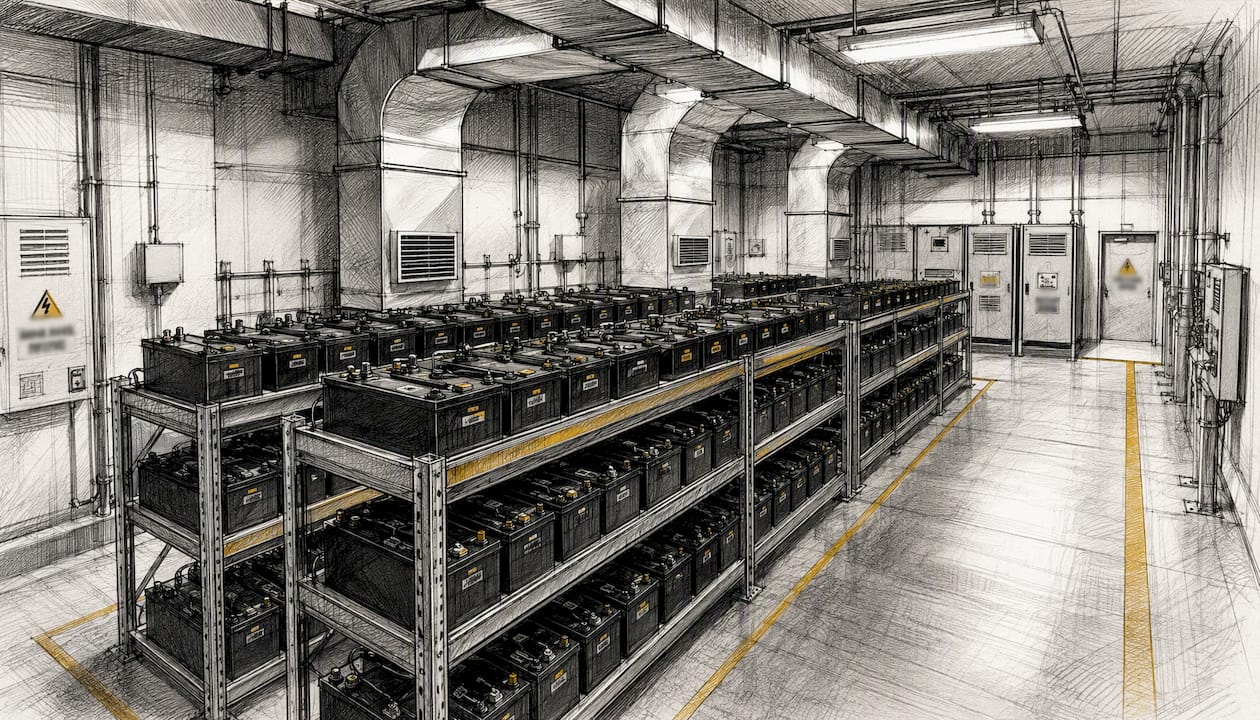
A single battery plant in a dedicated room powers all emergency luminaires through a dedicated circuit. Monitoring is centralized, battery replacement happens in one location, and the system can support addressable panels that log every test event automatically. Upfront costs are higher, and the battery room needs environmental controls (temperature, ventilation), but lifecycle costs often favor this approach in buildings with more than 50 emergency luminaires. Integrated evacuation and emergency lighting platforms support scalable networking with centralized control and extended wiring distances suitable for large installations.
Inverter-based and generator-backed systems
Inverter systems convert AC to DC continuously, keeping luminaires powered through a central inverter that switches to battery on grid failure. Generator-backed strategies extend runtime indefinitely but require automatic transfer switch (ATS) coordination, fuel management, and generator maintenance. These are the right answer for operating rooms, data centers, and industrial process areas where a 90-minute battery window is not enough.
Maintained vs. non-maintained operation
Non-maintained fixtures are off during normal operation and activate only on power failure. Maintained fixtures run continuously. Most U.S. egress applications use non-maintained units. Maintained fixtures appear in assembly halls, theaters, and spaces where the emergency luminaire doubles as ambient or accent lighting. Some fixtures support dual-mode (combined) operation, switching from maintained to full emergency output on power failure.
| System type | Best for | Power source | Runtime & battery management | Environment suitability | Installation & maintenance complexity | Cost / lifecycle |
|---|---|---|---|---|---|---|
| Self-contained units | Small offices, retail, tenant fit-outs | Individual battery per luminaire | 90-min standard; unit-level battery replacement | Indoor standard; rated variants for wet/hazardous | Low install complexity; moderate ongoing (per-unit battery) | Low upfront; higher long-term at scale |
| Central battery system | Hospitals, multi-story commercial, campuses | Remote battery plant, dedicated circuit | 90-min or extended; single battery lifecycle, centralized swap | Indoor; battery room requires climate control | High install complexity; low ongoing with centralized monitoring | High upfront; lower long-term O&M |
| Inverter-based | Critical facilities, labs, data centers | Central inverter + battery bank | Extended runtime; continuous conditioning | Indoor; specialized enclosures available | High complexity; requires ATS coordination | High upfront and ongoing; justified by criticality |
| Generator-backed | Industrial, healthcare, infrastructure | Standby generator + ATS | Unlimited runtime (fuel-dependent) | Industrial/outdoor-rated enclosures | Highest complexity; fuel and generator maintenance | Highest lifecycle cost; mandatory for some occupancy types |
Common use-case callouts:
- Small offices and retail: self-contained LED units with self-test capability.
- Multi-story commercial: central battery system with addressable monitoring panel.
- Hospitals and healthcare: inverter-based or central battery with generator backup for critical areas.
- Theaters and assembly: maintained combo units; black-finish fixtures for aesthetic integration.
- Industrial and hazardous locations: explosion-proof self-contained or central battery with rated distribution.
Centralized and addressable monitoring shift maintenance from manual visual tests to event-driven workflows, reducing long-term O&M costs despite higher upfront system cost. That shift is the core argument for central battery systems in any building where your maintenance team's time is a real budget line.
2. Fixture-level types and where each one belongs
System architecture sets the power strategy; fixture type sets what the occupant actually sees and what the code inspector verifies. Emergency lighting classification by application covers three functional categories: escape route lighting, open-area (anti-panic) lighting, and high-risk task lighting. U.S. codes map closely to those categories.
-
Exit signs (internally illuminated): The most visible fixture in any egress system. UL 924-listed, typically LED, with a minimum face illuminance that meets NFPA 101 visibility requirements. Placed at every required exit door and at each change of direction along the egress path. Photoluminescent supplements can back up electrically illuminated signs in certain occupancy types, but they do not replace them in most U.S. code applications.
-
Combo exit/area luminaires: A single housing that combines an exit sign with one or two emergency light heads. Common in corridors and stairwells where both egress marking and path illumination are needed at the same location. Reduces the number of separate fixtures and simplifies circuit scheduling.
-
Self-contained emergency units (bug-eye or single-head): The workhorse of most small-building installations. A housing with one or two adjustable lamp heads, an integral battery, and a test button. Mounts on a wall or ceiling. Best for open corridors, lobbies, and stairwells in buildings where a central battery system is not specified.
-
Remote heads: A lamp head that connects to a remote battery pack or central battery system rather than carrying its own battery. Used where the fixture location is not suitable for a battery housing (tight ceiling plenum, high-temperature environment, or aesthetic constraint). Common in large open ceilings, mechanical rooms, and industrial spaces.
-
Recessed emergency downlights: Designed to integrate with a suspended ceiling grid. The battery pack mounts above the ceiling tile; the trim ring is flush with the ceiling. Preferred in tenant-fit retail, corporate interiors, and healthcare spaces where surface-mounted fixtures are not acceptable. Combo recessed units handle both exit marking and area illumination in a single ceiling penetration.
-
High-output flood and recessed emergency luminaires: Deliver higher lumen output for large open areas: warehouses, gymnasiums, atria, and loading docks. These fixtures must maintain the minimum average illuminance of 1 foot-candle (with a maximum-to-minimum ratio not exceeding 40:1) that NFPA 101 requires along the egress path.
-
Theatrical and specialty black-finish units: Low-profile fixtures with black or dark housings for performance venues, broadcast studios, and hospitality spaces where a white plastic emergency unit would be visually disruptive. Functionally identical to standard units; the difference is purely aesthetic and mounting profile.
-
Adaptive emergency luminaires: An emerging category where fixtures adjust brightness and directional signaling in real time based on hazard sensor inputs. Adaptive luminaires can change intensity and display directional information based on real-time hazard location, improving evacuation management and potentially allowing longer fixture spacing in complex venues. Most applicable to large arenas, transit hubs, and industrial facilities with variable hazard zones.
Application map:
- Remote heads: large open ceilings, mechanical rooms, high-temperature areas.
- Recessed combo units: tenant-fit retail, corporate offices, healthcare corridors.
- High-output flood units: warehouses, gymnasiums, loading docks, atria.
- Combo exit/area units: stairwells, corridors at direction changes.
- Adaptive units: arenas, transit hubs, complex industrial facilities.
Signage readability is not just a fixture spec issue. NFPA 101 requires exit signs to be legible from the distances occupants will actually travel, which means letter height, contrast, and face illuminance all need to be verified in the design, not assumed from the catalog sheet.
3. How environmental ratings change what you can install
Picking the wrong enclosure rating for the environment is one of the most common and costly specification errors in emergency lighting. A standard indoor fixture in a parking garage or food processing plant will fail long before its battery does.
IP ratings (Ingress Protection, per IEC 60529) describe resistance to solid particles and liquids. NEMA ratings serve a similar purpose under U.S. standards, with additional specifications for corrosion resistance and gasket integrity. IK ratings describe resistance to mechanical impact, relevant for vandal-prone or high-traffic areas.
| Rating | Environment | Typical application |
|---|---|---|
| IP20 / NEMA 1 | Dry indoor only | Office corridors, retail interiors |
| IP4X / NEMA 2 | Indoor, drip-proof | Mechanical rooms, laundry areas |
| IP65 / NEMA 3R | Outdoor, wet locations | Parking structures, covered walkways |
| IP65 / NEMA 3R | Outdoor, hose-down | Food processing, car washes |
| NEMA 4X | Corrosive/exterior, marine-adjacent | Coastal facilities, chemical plants |
| NEMA 7 | Hazardous (classified) locations | Petrochemical, grain handling, paint booths |
| IK10 | High-impact/vandal-prone | Stairwells, detention facilities, transit stations |
Key selection points:
- Wet and damp locations (parking garages, exterior walkways, pool areas) require at minimum IP65 or NEMA 3R-rated housings. Standard indoor units will corrode and fail.
- Hazardous locations classified under NEC Article 500 (Class I, II, or III; Division 1 or 2) require explosion-proof or intrinsically safe housings. The NEC classification of the space drives the fixture requirement, not the designer's preference.
- Corrosive environments (coastal, chemical, food processing) need NEMA 4X stainless or fiberglass housings. Aluminum housings will pit and fail in marine-adjacent or chemical exposure.
- High-impact areas (stairwells in detention facilities, transit platforms) benefit from IK10-rated polycarbonate housings that resist deliberate impact without losing their emergency function.
Aesthetic and occupant-experience considerations matter too. A black-finish, low-profile fixture in a theater or hotel lobby is not a luxury spec; it is a design requirement that keeps the emergency system from visually disrupting the space. Most major fixture families now offer dark-finish variants with identical electrical performance.
4. Battery chemistries, runtimes, and self-test features
The emergency duration baseline is commonly set according to NFPA 101 and UL 924 testing requirements, generally around 90 minutes, recognized as a minimum duration. For high-occupancy or complex egress paths, designers often specify extended runtime.
Battery chemistry comparison
Nickel-Cadmium (NiCd): The legacy standard. Tolerates wide temperature ranges (useful in unheated spaces), accepts partial charge cycles without significant degradation, and has a long track record. The downside is cadmium's toxicity, which complicates disposal and is subject to state-level hazardous waste regulations. Memory effect is a real concern if batteries are not fully discharged periodically.
Nickel-Metal Hydride (NiMH): Higher energy density than NiCd, no cadmium disposal issue. More temperature-sensitive (performance drops below 32°F), and less tolerant of deep discharge cycles. A reasonable middle ground for climate-controlled indoor installations.
Lithium Iron Phosphate (LiFePO4): The current best option for most new installations. Longer cycle life (often 2,000+ cycles), stable chemistry with lower thermal runaway risk than other lithium chemistries, and better performance across temperature ranges than NiMH. Higher upfront cost per unit, but the extended replacement interval typically wins on lifecycle cost.
Self-test and addressable monitoring
Modern self-contained units can run automatic monthly functional tests and annual full-duration tests without manual intervention. Addressable self-testing systems store test reports on the panel and can generate printed records that satisfy documentation requirements, reducing the administrative burden for annual full-duration testing significantly. That matters when you are managing 200 fixtures across multiple floors and need to demonstrate compliance to an AHJ inspector.
Centralized monitoring platforms take this further. Event-driven maintenance workflows replace scheduled manual walkthroughs: the panel flags a failed unit, and the maintenance team responds to a specific address rather than walking every corridor.
Testing schedule:
- Monthly: Functional test (30-second activation) on every unit. Verify indicator lamp, battery charge status, and lamp operation. Log results by fixture ID and location.
- Annual: Full 90-minute duration test on every unit. Verify illuminance levels meet code minimums at the end of the test period. Log results with date, tester name, and pass/fail by fixture.
- Record-keeping: Maintain a written or digital log accessible to the AHJ. UL 924 and NFPA 101 both expect documented test records; an inspector who asks for them and finds none is a compliance problem.
Pro Tip: If you are managing more than 50 emergency luminaires, the labor cost of manual monthly testing alone often justifies the premium for self-testing units with addressable monitoring. Run the numbers: 50 fixtures at 10 minutes each is over 8 hours of technician time per month.
Designers often trade centralized battery plants for distributed self-contained units to avoid the cost of a dedicated battery room with environmental controls. The tradeoff is ongoing unit-level battery replacement versus a single battery-plant lifecycle with easier centralized monitoring. Neither choice is universally correct; it depends on building size, available mechanical space, and your maintenance team's capacity.
5. U.S. codes and standards that govern emergency lighting
Four documents govern the vast majority of emergency lighting decisions in U.S. buildings. Know what each one covers and which authority having jurisdiction (AHJ) enforces it on your project.
NFPA 101 (Life Safety Code): Sets the performance requirements for egress illumination. The code requires a minimum average of 1 foot-candle along the egress path at floor level, with a maximum-to-minimum ratio not exceeding 40:1. It specifies where exit signs must be placed, minimum duration (90 minutes), and testing/recordkeeping requirements. Most state and local building codes adopt NFPA 101 by reference.
UL 924: The product standard for emergency lighting and power equipment. A UL 924 listing means the fixture has been tested for emergency operation, battery performance, and transfer time. Specifying UL 924-listed equipment is the baseline for any compliant installation; an unlisted product creates liability regardless of how it performs in the field.
NEC (NFPA 70): Governs the electrical installation: circuit separation, wiring methods, generator interlock requirements, and ATS connections. Article 700 covers emergency systems; Article 701 covers legally required standby systems. The distinction matters for how circuits are labeled, protected, and documented.
IBC (International Building Code): References NFPA 101 and adds occupancy-specific requirements for exit signage, egress path lighting, and accessible means of egress. The IBC is the entry point for most building permit submissions; it points back to NFPA 101 and UL 924 for the technical details.
Code action items for your spec:
- Specify UL 924 listing as a mandatory requirement, not a preference.
- State the minimum 90-minute runtime and note any extended-duration requirement for the occupancy.
- Include egress illuminance requirements (1 fc average, 40:1 max/min ratio) in the lighting design narrative.
- Require self-test capability and specify the documentation format for monthly and annual test records.
- Identify NEC Article 700 or 701 classification for each emergency circuit in the panel schedule.
- Coordinate with the AHJ early on generator interlock and ATS requirements if standby power is part of the design.
The egress illuminance requirement of 1 foot-candle average at floor level, with a 40:1 maximum-to-minimum ratio, is the single most commonly missed compliance point in field inspections. Photometric calculations during design, not assumptions from fixture spacing tables, are the only reliable way to verify it.
6. How to choose the right system and write a practical spec
Start with the building, not the fixture catalog. The selection sequence that works in practice:
-
Classify the occupancy and egress complexity. A single-story retail space and a 20-story mixed-use tower have fundamentally different egress demands. Identify every required exit, every change of direction, and every high-risk task area (operating rooms, industrial process zones).
-
Assess electrical topology. Does the building have a standby generator? Is there space for a battery room? What is the available panel capacity for dedicated emergency circuits? The answers constrain your system-level choices before you look at a single fixture.
-
Set the runtime requirement. 90 minutes for most occupancies. Extended runtime for healthcare, high-occupancy assembly, or any space where the AHJ has indicated a longer requirement.
-
Determine monitoring expectations. Will your maintenance team manage fixtures manually, or do you need an addressable system with centralized reporting? The answer drives the choice between standard self-contained units and addressable or centrally monitored systems.
-
Evaluate environment and ratings. Map every space: dry indoor, damp, wet, hazardous, high-impact. Each zone gets a minimum IP/NEMA/IK rating requirement.
-
Set lifecycle cost parameters. Compare upfront installation cost against projected battery replacement, labor for testing, and monitoring platform costs over a 15-year horizon.
Questions to include in every bid or RFP:
- What is the commissioning procedure, and who provides the commissioning report?
- How are test records generated, stored, and formatted for AHJ submission?
- What are the warranty terms for batteries specifically (not just the fixture)?
- Is the monitoring platform proprietary, or does it integrate with the building's existing BMS?
- What is the battery replacement interval, and what is the per-unit replacement cost?
Red flags in proposals:
- No maintenance plan or maintenance cost estimate included.
- Runtime testing described as "per manufacturer recommendation" with no specific procedure.
- Battery warranty that excludes replacement labor.
- No mention of UL 924 listing verification at commissioning.
- Monitoring described as "available as an option" with no pricing or integration detail.
Sample spec fragment (copy-ready):
- All emergency luminaires: UL 924 listed, minimum 90-minute rated duration.
- Self-test capability: automatic monthly functional test and annual full-duration test with event logging.
- Battery chemistry: LiFePO4 preferred; NiCd acceptable where temperature range requires.
- IP/IK rating: per space classification (minimum IP65 for wet locations; IK10 for high-impact areas).
- Exit signs: internally illuminated LED, UL 924 listed, minimum letter height per NFPA 101.
- Test records: digital log with fixture ID, date, duration, and pass/fail; accessible to AHJ on request.
7. Installation, commissioning, and maintenance checklist
A compliant design on paper becomes a liability if the installation and commissioning are not verified. Use this checklist at each project phase.
Pre-installation verification:
- Confirm all fixtures are UL 924 listed and match the approved submittal.
- Verify circuit labeling: emergency circuits must be identified at every panel, junction box, and outlet per NEC Article 700.
- Confirm battery room environmental controls (temperature, ventilation) are operational before battery plant energization.
- Check IP/NEMA ratings against the as-built space classification for every fixture location.
Commissioning:
- Energize each emergency circuit and verify normal-mode operation (maintained fixtures on; non-maintained fixtures off).
- Simulate power failure and verify transfer time (typically within 10 seconds per NFPA 101).
- Run a full 90-minute duration test on a representative sample (or all units, per AHJ requirement).
- Measure and record illuminance at floor level along each egress path; verify 1 fc average and 40:1 ratio.
- Collect and file the commissioning report, including test results by fixture ID.
Maintenance schedule:
| Task | Frequency | Responsible party | Required evidence |
|---|---|---|---|
| Functional test (30-second activation) | Monthly | Facilities technician | Written log: fixture ID, date, pass/fail |
| Visual inspection (indicator lamp, housing, lens) | Monthly | Facilities technician | Inspection log |
| Full 90-minute duration test | Annual | Licensed electrician or facilities | Duration test log with illuminance readings |
| Battery condition check / replacement | Per manufacturer interval (typically 3–5 years) | Licensed electrician | Replacement record with battery type and date |
| ATS / transfer switch test (if applicable) | Annual | Licensed electrician | ATS test report |
| Review and file all records | Annual | Facility manager | Compiled log available to AHJ |
Troubleshooting quick tips:
- Flicker on activation: check battery charge state and charger output voltage; a weak charger is the most common cause.
- Failed duration test: battery age is the primary suspect; check replacement interval against the manufacturer's rated cycle life.
- Environmental failure (corrosion, lens fogging): verify the installed IP/NEMA rating matches the actual space conditions; upgrade the housing if there is a mismatch.
- Indicator lamp always red: check for a wiring fault on the normal-power circuit feeding the unit; the charger cannot maintain the battery if normal power is interrupted at the fixture.
8. Bazini Engineering design notes and project perspective
Emergency lighting design is not a fixture-selection exercise. It is a systems engineering problem that starts with egress analysis, runs through electrical topology, and ends with a documented commissioning record the AHJ can verify.
Anonymized case example: A mid-size institutional building (four stories, mixed occupancy, existing generator) needed a full emergency lighting upgrade to meet current NFPA 101 requirements. The existing system was a mix of aging self-contained units with no monitoring capability and several non-compliant exit sign locations. The design team selected a central battery system with an addressable monitoring panel, replacing all self-contained units with remote heads fed from the central plant. The outcome: a single battery lifecycle to manage, centralized test reporting that eliminated manual monthly walkthroughs, and a commissioning report that satisfied the AHJ at first inspection.
Deliverables Bazini Engineering provides for emergency lighting projects:
- Emergency lighting design drawings (fixture locations, circuit schedules, egress path illuminance calculations).
- Specification language for UL 924 compliance, runtime, battery chemistry, and IP/IK ratings.
- Coordination with fire alarm systems and fire protection for integrated egress design.
- Permit filing and expediting with the NYC Department of Buildings or applicable local AHJ.
- Commissioning reports and ATS test logs formatted for AHJ submission.
Design rationale on centralized vs. distributed systems: Bazini Engineering recommends central battery systems for buildings with more than approximately 40 emergency luminaires, any facility with a dedicated electrical room, or any project where the owner's maintenance team needs centralized reporting. Self-contained distributed systems remain the right answer for smaller tenant fit-outs, phased renovations where a battery room is not feasible, and projects where the construction budget does not support the higher upfront cost of a central plant. The lifecycle cost argument for centralized systems strengthens as building size increases; the crossover point depends on local labor rates and battery replacement costs.
Bazini Engineering's MEP and fire protection services cover the full scope from design through commissioning, including coordination with fire suppression and fire suppression engineering for integrated egress and life safety design.
What the engineer actually thinks about emergency lighting
Most facility managers underestimate how much the maintenance burden of an emergency lighting system affects total cost of ownership. The fixture cost is a small fraction of what you will spend on battery replacements, technician labor for monthly tests, and AHJ compliance documentation over a 15-year building lifecycle. Getting the system architecture right at design time, and specifying self-test capability from the start, is the single highest-leverage decision you will make on this topic.
Bazini Engineering is licensed in New York and Florida and works across commercial, institutional, and industrial project types. The firm's practice covers MEP and fire protection design, permit expediting, and commissioning, which means emergency lighting design is coordinated with the full electrical and life safety scope rather than treated as a standalone fixture spec.
Bazini Engineering's emergency lighting design services
Specifying the right emergency lighting system is a code compliance problem as much as a procurement one. Bazini Engineering handles the engineering side: egress analysis, system-level architecture selection, fixture specifications, circuit schedules, and commissioning documentation, all coordinated with fire protection and permit filing so nothing falls through the gap between trades.

Relevant services for emergency lighting projects include MEP and fire protection design, fire suppression coordination, and permit expediting with the NYC Department of Buildings and other local AHJs. Each engagement produces a complete design package: drawings, specifications, commissioning reports, and ATS test logs formatted for AHJ submission.
To request a scope or start a consultation for your project, visit Baziniengineering.
Sources
These are the primary standards and guidance documents to consult when preparing emergency lighting specifications. Always reference the current adopted edition in your jurisdiction and confirm requirements with the local AHJ before finalizing a design.
- VISUAL GUIDE: EMERGENCY LIGHTING
- Emergency Lighting and Evacuation Guidance System | Siemens
- FIREscape Nepto Addressable Emergency Lighting | Hochiki
- Alioth | zemper
These sources are starting points. Final design must reference the current adopted code edition at the time of design and any local amendments the AHJ has issued.