
Sustainable MEP design is the practice of engineering mechanical, electrical, and plumbing systems to minimize energy consumption, reduce carbon output, and maintain high indoor environmental quality across a building's full lifecycle. The industry term for this discipline is high-performance building systems engineering, and it operates against benchmarks like ASHRAE 90.1 and BREEAM. For architects, engineers, and developers, the most practical way to understand what this looks like in practice is through concrete examples of sustainable MEP design drawn from real projects and established standards. The examples below cover HVAC, electrical, plumbing, and controls across commercial, residential, and urban scales.
1. Mechanical ventilation with heat recovery (MVHR)
MVHR is the most widely deployed green MEP solution for reducing heating and cooling loads in both commercial and residential buildings. Commercial MVHR systems achieve up to 93% heat recovery efficiency from exhaust air, meaning the energy already spent conditioning interior air is recaptured before it leaves the building. That single figure translates directly into smaller boiler and chiller plant sizing, lower utility bills, and reduced peak demand on the grid.
MVHR works by passing outgoing stale air and incoming fresh air through a heat exchanger core. In winter, heat transfers from the warm exhaust stream to the cold supply stream. In summer, the process reverses to pre-cool incoming air. The result is continuous fresh air delivery without the energy penalty of opening windows or running oversized air handling units.
- Plate heat exchangers are standard for most commercial applications
- Rotary thermal wheels offer higher efficiency but require careful maintenance schedules
- Run-around coil systems suit buildings where supply and exhaust ducts cannot be co-located
Pro Tip: Size MVHR units against actual occupancy ventilation rates, not installed capacity. Oversized units running at partial load rarely hit their rated recovery efficiency, which undermines the entire energy model.
2. Heat pump cylinder integration in high-rise residential
The Central Quay build-to-rent scheme in Cardiff is one of the clearest recent examples of sustainable MEP design at residential scale. Kimpton completed £6.7m HVAC and plumbing work across two 23-story towers, installing 200-liter internal heat pump cylinders paired with a multi-extract vent system and heat recovery throughout. The configuration eliminates the need for gas-fired water heating in each apartment while still delivering the hot water volumes a high-density residential building demands.
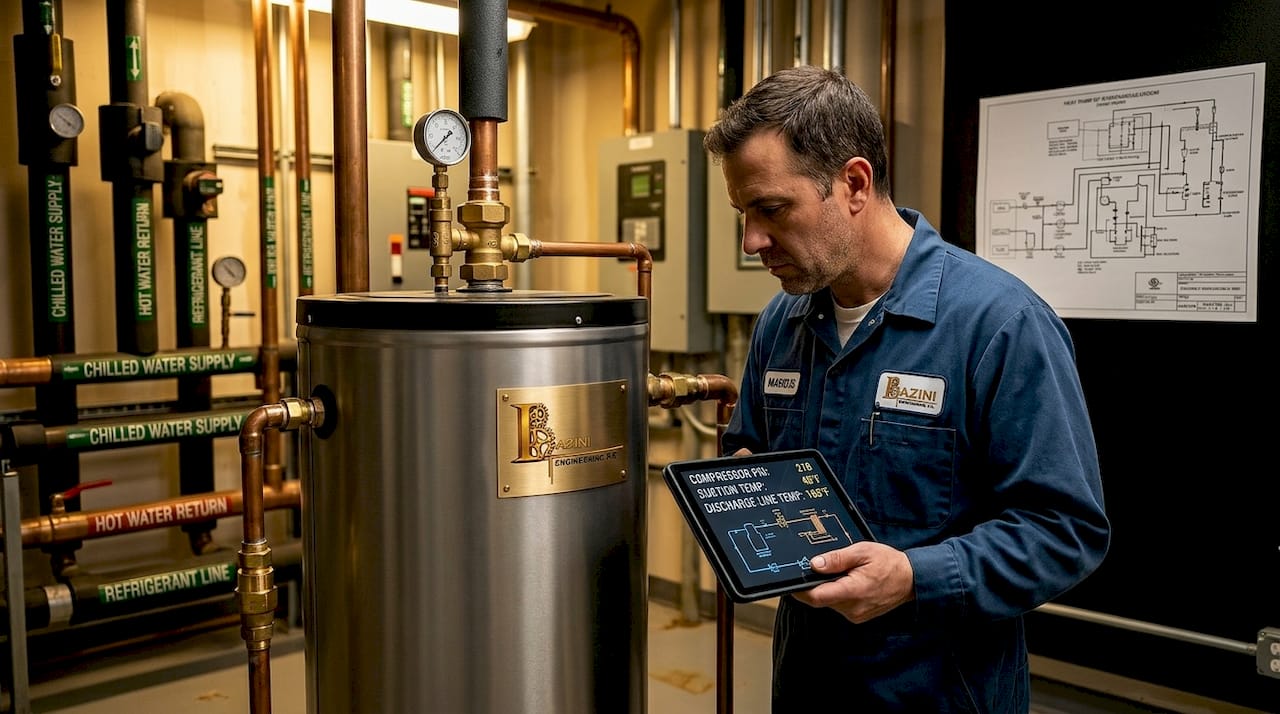
The multi-extract vent system draws stale air from kitchens and bathrooms, passes it through the heat recovery unit, and uses the recovered energy to supplement the heat pump's water heating cycle. This stacking of two energy-efficient technologies is what separates genuine sustainable building systems from single-point upgrades. Each system amplifies the other's performance rather than operating in isolation.
3. Demand-controlled ventilation with CO₂ sensing
Demand-controlled ventilation (DCV) adjusts fresh air supply rates in real time based on actual occupancy rather than design maximums. A conference room designed for 40 people but occupied by 8 does not need full ventilation flow. CO₂ sensors detect the occupancy signal and modulate variable air volume (VAV) boxes accordingly, cutting fan energy in proportion to the reduction in airflow.
DCV is one of the most cost-effective energy-efficient MEP design strategies available because it requires no change to the physical plant. The hardware investment is limited to sensors and controls. Buildings with highly variable occupancy patterns, including offices, schools, and auditoriums, see the largest returns. When paired with MVHR, DCV also reduces the volume of air that must be conditioned before heat recovery, compounding the savings.
4. Solar PV and integrated electrical system design
Solar photovoltaic arrays are now a standard component of energy-efficient MEP design for commercial buildings targeting net zero or BREEAM Excellent ratings. The electrical design challenge is not the panels themselves but the integration: inverter sizing, battery storage coordination, grid export management, and load balancing with the building's base electrical demand. A poorly integrated PV system that exports power during low-demand periods while the building simultaneously draws from the grid at peak rates delivers far less value than the nameplate capacity suggests.
Effective sustainable electrical design layers PV generation with occupancy-based lighting controls, LED fixtures, and sub-metering at the circuit level. Sub-metering identifies where energy is actually consumed versus where the model assumed it would be consumed. That gap between modeled and actual performance is where most buildings lose their sustainability credentials after handover.
- Occupancy sensors in low-traffic zones (stairwells, storage, restrooms) cut lighting energy by 30 to 50 percent in those areas
- Daylight harvesting controls dim perimeter fixtures automatically as natural light increases
- Power factor correction equipment reduces reactive power losses in buildings with large motor loads
5. Geothermal heating and cooling systems
Ground-source heat pump (GSHP) systems use the stable temperature of the earth below the frost line as a heat source in winter and a heat sink in summer. For commercial buildings with sufficient land or the ability to drill vertical boreholes, GSHP eliminates the efficiency swings that air-source heat pumps experience during extreme weather. A well-designed geothermal loop maintains a coefficient of performance (COP) between 3.5 and 5.0 year-round, meaning the system delivers 3.5 to 5.0 units of heating or cooling energy for every unit of electrical energy consumed.
The MEP design complexity lies in sizing the ground loop to match the building's peak and annual loads without over-drilling, which adds unnecessary capital cost. Thermal modeling of the ground field, coordinated with the building's HVAC load calculations, is the design step most often skipped on projects where geothermal is added late in the design process. That is precisely why integrated design from project inception is the standard GSA mandates for federal high-performance buildings.
6. Water-efficient plumbing fixtures and heat recovery
Sustainable plumbing design starts with fixture selection: low-flow faucets, dual-flush toilets, and sensor-activated controls reduce potable water consumption without affecting occupant experience. In commercial buildings, these measures alone can cut domestic water use by 30 to 40 percent compared to standard fixtures. The savings compound when the building also reduces hot water demand, because less hot water means less energy spent heating it.
Drain water heat recovery (DWHR) units capture thermal energy from warm wastewater before it exits the building. In a hotel or residential tower where showers run continuously throughout the day, DWHR preheats incoming cold water using the drain stream, reducing the load on the water heater by 25 to 40 percent. The technology is passive, requires no controls, and has a service life exceeding 30 years. It is one of the most underused tools in green MEP solutions for residential and hospitality projects.
Pro Tip: Specify DWHR units on any project with consistent hot water draw patterns. The payback period in multifamily and hotel projects is typically three to seven years, and the units require no maintenance after installation.
7. Urban-scale sustainable MEP planning
The Cooling Riyadh Project demonstrates that sustainable MEP concepts scale to city districts. The 12-month program, led by PLANET SA, develops an urban cooling strategy targeting heat island mitigation through building material guidelines, shading infrastructure, and district-level mechanical cooling coordination. At this scale, MEP engineering intersects with urban planning, and the decisions made about building envelope performance and district cooling plant sizing affect energy consumption across thousands of buildings simultaneously.
District cooling systems, where a central chilled water plant serves multiple buildings through an insulated pipe network, are a direct application of sustainable engineering practices at urban scale. They eliminate the need for individual building chillers, reduce refrigerant inventory across the district, and allow the central plant to operate at higher efficiency through load diversity. Buildings with different peak cooling times share plant capacity, so the installed tonnage required is lower than the sum of individual building peaks.
8. Building automation systems for lifecycle optimization
A building management system (BMS) is the coordination layer that makes individual sustainable MEP components perform as a unified system. Without BMS integration, a building can have MVHR, DCV, solar PV, and GSHP installed and still underperform its energy model because the systems operate on independent schedules with no awareness of each other. The BMS enables economizer modes, bypass sequences, and load-shifting strategies that respond to real-time conditions rather than fixed setpoints.
Control sequences must match energy model assumptions to achieve predicted efficiency. A mismatch between the modeled economizer activation threshold and the actual BMS setpoint can erase a significant portion of the projected energy savings. Commissioning agents who verify BMS programming against the energy model are not a luxury on high-performance projects. They are the mechanism by which design intent becomes operational reality.
9. Compliance benchmarking against ASHRAE 90.1
Federal high-performance buildings must achieve at least 30% better energy efficiency than ASHRAE 90.1 standards, and this benchmark has become the de facto target for ambitious commercial projects regardless of federal ownership. Designing to 30% better than ASHRAE 90.1 requires whole-building optimization: envelope, lighting, HVAC, and controls must all contribute. No single system can carry the full load.
The practical implication for MEP engineers is that system selection cannot happen in isolation from architectural decisions. Window-to-wall ratio, insulation levels, and thermal mass all affect HVAC load calculations. An MEP team brought in after the architectural design is fixed will struggle to hit the 30% target because the envelope decisions have already constrained the mechanical options. Life-cycle cost optimization across site, energy, water, and indoor environment is the method GSA mandates, and it only works when MEP engineers are at the table from schematic design.
How sustainable MEP design compares across project types
| Project type | Primary MEP strategy | Key sustainability outcome |
|---|---|---|
| High-rise residential | Heat pump cylinders + multi-extract vent | Eliminates gas water heating; improves IAQ |
| Commercial office | MVHR + DCV + solar PV | Reduces HVAC and lighting energy by 40 to 60% |
| Hospitality/hotel | DWHR + low-flow fixtures + BMS | Cuts hot water energy and potable water use |
| Urban/district scale | District cooling + urban cooling strategy | Reduces per-building chiller capacity and heat island effect |
Key takeaways
Sustainable MEP design delivers measurable results only when HVAC, electrical, plumbing, and controls are coordinated as an integrated system from early design through commissioning.
| Point | Details |
|---|---|
| MVHR efficiency ceiling | Commercial systems recover up to 93% of heat, but only when controls match the energy model. |
| Early integration is non-negotiable | GSA mandates life-cycle optimization from project inception; late MEP involvement limits achievable savings. |
| Controls determine real performance | BMS programming mismatches erase projected savings regardless of hardware quality. |
| Benchmark against ASHRAE 90.1 | Targeting 30% better than ASHRAE 90.1 requires whole-building coordination, not single-system upgrades. |
| Urban scale amplifies impact | District cooling and city-level MEP planning reduce per-building capital cost and total carbon output. |
Why integrated design is the only approach that actually works
After working on MEP projects across commercial, residential, and institutional building types, the pattern I see most often is this: a developer commits to sustainability goals late in the design process and asks the MEP team to retrofit green credentials onto a building that was never designed to support them. The result is a collection of individually certified components that collectively miss the energy target.
The buildings that actually perform as designed share one characteristic. The MEP engineer was involved during schematic design, before the structural grid was fixed, before the facade was specified, and before the mechanical room was sized. At that stage, a conversation about MVHR duct routing can influence ceiling heights. A discussion about geothermal feasibility can affect foundation design. Those conversations are impossible after construction documents are 60% complete.
The other pattern I find consistently underestimated is commissioning. Hardware is the easy part. A 93% efficient heat exchanger installed in a system with a poorly programmed economizer sequence will not deliver 93% efficiency in operation. The gap between modeled performance and actual performance in most buildings is not a technology problem. It is a controls and commissioning problem. Investing in a thorough commissioning process, including BMS verification against the energy model, is the single highest-return activity on any high-performance project.
The Cooling Riyadh Project and the Central Quay scheme in Cardiff both illustrate what happens when sustainable MEP thinking is applied at the right scale and at the right time. The technology is not exotic. The discipline is.
— Joseph
Work with Bazini Engineering on your next sustainable project

Baziniengineering brings MEP engineering expertise to commercial, residential, and institutional projects across New York City, Long Island, and Westchester County. The firm's MEP engineering services cover HVAC design, plumbing systems, electrical coordination, energy code compliance, and fire protection, all delivered with the integrated design approach that high-performance buildings require. Whether you are targeting BREEAM certification, ASHRAE 90.1 compliance, or a specific energy reduction goal, Baziniengineering provides the technical depth and code knowledge to get there. Contact the team to discuss how sustainable MEP design can be built into your project from day one.
FAQ
What are the best examples of sustainable MEP design?
The strongest examples combine multiple systems: MVHR for ventilation heat recovery, heat pump cylinders for water heating, DCV for occupancy-based airflow, and BMS integration for coordinated controls. The Central Quay BTR scheme in Cardiff and federal buildings targeting 30% better than ASHRAE 90.1 represent current best practice.
How does MVHR contribute to sustainable building systems?
MVHR recovers up to 93% of heat from exhaust air, reducing the energy needed to condition fresh air supply. It also supports BREEAM Excellent ratings by improving indoor air quality and reducing carbon emissions from heating and cooling.
What is the role of ASHRAE 90.1 in energy-efficient MEP design?
ASHRAE 90.1 sets the baseline energy performance standard for commercial buildings. Federal high-performance buildings must exceed it by at least 30%, and this benchmark is widely used by private developers to set whole-building energy targets.
How do smart controls improve sustainable MEP performance?
BMS integration coordinates HVAC, lighting, and water systems so they respond to real-time occupancy and weather conditions. Control sequences that match the energy model assumptions are what convert high-efficiency hardware into actual energy savings.
What is drain water heat recovery and when should it be specified?
Drain water heat recovery (DWHR) captures thermal energy from warm wastewater to preheat incoming cold water, reducing water heater load by 25 to 40 percent. It is most effective in multifamily, hotel, and any building with consistent daily hot water draw patterns.