

The registered architect is the design professional of record responsible for integrating mechanical, electrical, and plumbing (MEP) systems into a building's design to produce functional, code-compliant, and constructible results. This responsibility goes far beyond aesthetics. Licensed architects bear legal responsibility for life safety and code adherence in every set of construction documents they stamp. The role of registered architect in MEP coordination means owning the spatial, technical, and contractual framework that makes every pipe, duct, and conduit fit within the building envelope. Tools like Autodesk Revit, Navisworks, and Bluebeam are central to how that coordination happens today.
What is the role of a registered architect in MEP?
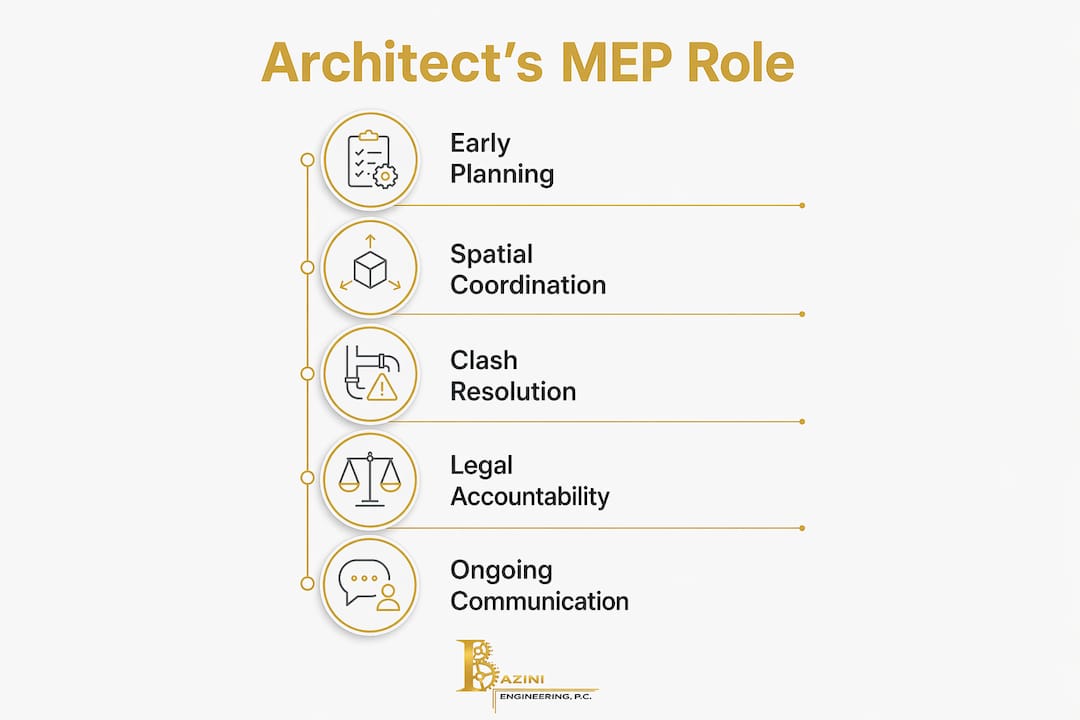
The registered architect's primary function in MEP coordination is to serve as the integrator between the building's design intent and the technical systems that make it operate. MEP engineers handle the detailed calculations and system design. The architect holds the broader accountability for ensuring those systems fit the building spatially, meet code, and align with the owner's program.
This distinction matters in practice. An MEP engineer can design a perfectly functional HVAC system that still fails the project if it requires ceiling heights the architect never budgeted for. The architect's job is to prevent that conflict before it reaches the field.

Core registered architect responsibilities in MEP
The architect's specific duties in MEP design and coordination include:
- Spatial budgeting: Allocating shafts, mechanical rooms, ceiling plenum depths, and riser locations during schematic design, before MEP engineers begin detailed work.
- Code and life safety oversight: Reviewing MEP systems for compliance with the International Building Code (IBC), NFPA standards, and local requirements such as NYC Department of Buildings regulations.
- Drawing coordination: Reviewing MEP drawings submitted by engineers for technical completeness and integration with architectural plans.
- RFI and ASI management: Responding to Requests for Information from contractors and issuing Architectural Supplemental Instructions during construction.
- Shop drawing review: Checking contractor submittals to confirm MEP equipment and materials match the design intent.
Pro Tip: Set ceiling height minimums in your schematic design documents and share them with MEP engineers at the first kickoff meeting. This single step eliminates the most common source of late-stage conflicts.
The architect also acts as a translator. Successful MEP coordination requires the architect to balance technical MEP demands with client aesthetics and building function. That translation role is what separates a coordinated project from a collection of disconnected engineering drawings.
How does the architect collaborate with MEP engineers?
Effective mep design collaboration starts at schematic design, not during construction documents. Architects who hand MEP engineers only finished floor plans create avoidable conflicts. Engaging MEP engineers early with spatial budgets prevents design conflicts and costly retrofits later.
A structured collaboration workflow typically follows these steps:
- Kickoff alignment: The architect shares the program, ceiling heights, shaft locations, and mechanical room footprints with MEP engineers before any system design begins.
- Federated BIM model setup: Each discipline (architectural, mechanical, electrical, plumbing, structural) builds its model in Revit and links them into a single federated model for review.
- Weekly clash detection cycles: The team runs Navisworks clash detection reports and assigns each conflict to a responsible party with a resolution deadline. MEP coordination typically requires 6–10 weekly cycles of federated modeling and clash resolution to reach a clash-free model on commercial projects.
- OAC coordination meetings: The architect leads Owner-Architect-Contractor meetings to review progress, resolve outstanding clashes, and align on design decisions.
- Bluebeam markup reviews: Redlined drawings are shared through Bluebeam Revu for asynchronous review between coordination cycles.
- Clash-free model sign-off: Before construction documents are issued for permit, the architect confirms the federated model meets the project's Level of Development requirements.
LOD 300–350 provides the optimal detail for MEP spatial coordination without over-detailing systems that will be refined during construction. That range gives the architect enough information to confirm spatial fit while keeping the model manageable.
Pro Tip: Assign a named decision owner to every clash category at the start of coordination. Without that authority structure, clash meetings become discussions rather than resolutions.
A critical failure mode in BIM-based coordination is treating file sharing as coordination. Simply sharing 3D files is insufficient. Effective coordination requires weekly federated clash detection with empowered decision makers assigned per clash item. The architect's job is to build and enforce that process, not just participate in it.
How do legal roles and contracts affect MEP responsibilities?
The architect's legal accountability in MEP coordination depends heavily on the project delivery method and contract structure. Understanding this is not optional for architects or building managers. It directly determines who carries liability when a system fails inspection or causes a field conflict.
Prime vs. subconsultant agreements
The most common structure places MEP engineers as subconsultants to the architect. In this arrangement, the architect holds the prime contract with the owner and is responsible for the technical completeness of all consultant work. The architect remains design professional of record responsible for life safety and code compliance even when MEP engineers are subconsultants.
The table below compares how responsibilities shift across two common delivery structures:
| Responsibility | Architect as Prime | Design-Build (Contractor-Led) |
|---|---|---|
| Technical completeness of MEP drawings | Architect | Contractor's engineer of record |
| Life safety and code compliance sign-off | Architect | Licensed MEP engineer per discipline |
| Coordination authority in BIM | Architect | Varies by contract |
| Owner communication on MEP issues | Architect | Contractor |
| Liability for design errors | Architect and MEP subconsultant | Contractor and design-build team |
Key legal considerations that every architect should address in contracts include:
- Scope definition: Specify exactly which MEP systems fall under the architect's coordination responsibility and which are delegated to specialty engineers.
- Liability allocation: Define indemnification clauses that reflect actual design authority, not just billing relationships.
- Code compliance duties: Confirm that the architect's stamp covers life safety systems and that MEP engineers carry their own professional liability insurance.
- Registered architect's exact legal role depends on project delivery method. Clarity in contracts avoids liability gaps that surface during construction or litigation.
Vague contract language is the most common source of disputes on projects where MEP coordination breaks down. The architect who defines scope precisely at contract execution protects both the project and their license.
What are best practices for managing MEP integration?
The architectural role in MEP succeeds or fails based on process discipline. Technical skill matters, but the architect's ability to manage a structured coordination workflow determines whether the project delivers on schedule and within budget.
The most impactful best practices are:
- Spatial budgeting before system design: Early-stage spatial budgeting by the architect, covering shafts, mechanical rooms, and ceiling heights, is critical to avoid late-stage conflicts like bulkhead creep. Bulkhead creep occurs when MEP systems gradually consume ceiling height across multiple floors, destroying the architectural finish.
- Structured clash resolution authority: Assign a named decision maker for each clash category. Mechanical clashes go to the mechanical engineer. Structural conflicts go to the structural engineer. The architect resolves clashes that affect life safety or architectural intent.
- Coordination completeness metrics: Track the number of open clashes per discipline weekly. A flat or rising clash count after week four signals a process failure, not a technical one.
- Balanced aesthetics and engineering: Architects who treat MEP systems as afterthoughts create projects that look good in renderings and fail in the field. Budget for exposed ductwork, visible conduit, or integrated ceiling systems from day one.
The data on coordination outcomes is clear. Proper MEP coordination using federated BIM models reduces field RFIs by 40–60% on commercial projects. Fewer RFIs mean fewer change orders, lower construction costs, and faster project delivery.
How does MEP coordination affect project outcomes?
The importance of architects in MEP coordination shows up most clearly in construction phase results. Projects with thorough architectural coordination during design consistently outperform those where coordination was deferred or delegated without oversight.
The construction phase impacts of strong MEP coordination include:
- Reduced change orders: Conflicts resolved in the BIM model cost a fraction of what they cost in the field. A duct rerouted on screen takes hours. The same reroute after framing is complete takes days and thousands of dollars.
- Faster permit approval: Code-compliant, coordinated drawings move through plan review at agencies like the NYC Department of Buildings faster than drawings with unresolved conflicts.
- Improved energy performance: Integrated MEP and architectural coordination improves energy efficiency by strategically blending systems with the building environment. Architects who position mechanical systems to work with building orientation and envelope performance reduce long-term operating costs.
- Fewer construction administration burdens: Architects who coordinate thoroughly during design spend less time managing RFIs and ASIs during construction. That frees capacity for design quality oversight rather than firefighting.
Continuous communication across all parties throughout design and construction is what sustains these gains. A coordinated set of drawings does not stay coordinated if the architect disengages after permit submission.
Key takeaways
The registered architect's coordination role in MEP is the single most important factor in whether a building's systems integrate successfully with its design.
| Point | Details |
|---|---|
| Architect as design professional of record | The architect holds legal accountability for technical completeness and life safety compliance across all MEP systems. |
| Early spatial budgeting prevents conflicts | Allocating shafts, ceiling heights, and mechanical rooms before MEP design begins eliminates the most costly late-stage clashes. |
| Structured BIM coordination is required | Weekly federated clash detection with named decision owners, not file sharing alone, produces a clash-free model. |
| Contract clarity protects all parties | Precise scope and liability language in prime and subconsultant agreements prevents disputes and liability gaps. |
| Coordination reduces field RFIs by 40–60% | Thorough BIM-based coordination directly lowers construction costs, change orders, and schedule risk. |
What i've learned about architects and MEP coordination
After years of working on MEP projects across New York City and Long Island, the pattern I see most often is this: architects who treat MEP coordination as a separate phase that starts after design is finished create the most expensive problems. The architect who waits until design development to bring in MEP engineers is essentially handing them a puzzle with fixed pieces and asking them to make it work.
The architects who produce the best projects do the opposite. They budget space for mechanical systems the same way they budget space for structure. They treat a shaft location as a design decision, not an engineering afterthought. That mindset shift changes everything downstream.
I also want to address the overreliance on software. Revit and Navisworks are powerful tools. But I have seen projects where teams ran hundreds of clash detection reports and still delivered drawings full of conflicts. The software finds clashes. Humans with authority resolve them. The architect's job is to build the decision-making structure that turns clash reports into resolved drawings.
Finally, the contract language issue is underestimated by most architects I encounter. Vague scope definitions feel harmless at contract execution. They become very expensive during construction when a dispute arises over who was responsible for coordinating a fire protection riser with a structural beam. Define your scope precisely. It protects your license and your client.
— Joseph
Work with an MEP partner built for coordination

Architects and building managers who want MEP coordination done right need an engineering partner who engages from schematic design, not just construction documents. Baziniengineering provides full MEP/FP engineering services across New York City, Long Island, and Westchester County, with workflows built around federated BIM coordination, code compliance, and direct collaboration with architectural teams. Whether you are managing a commercial renovation, a new institutional build, or a complex residential project, Baziniengineering delivers coordinated MEP engineering that reduces field conflicts and keeps your project on schedule. Contact Baziniengineering to discuss your project's coordination needs.
FAQ
What is the registered architect's primary role in MEP?
The registered architect is the design professional of record responsible for integrating MEP systems into the building design and ensuring technical completeness, spatial coordination, and life safety compliance across all construction documents.
When should the architect involve MEP engineers in a project?
MEP engineers should be engaged at schematic design, not during construction documents. Early involvement allows spatial budgeting for shafts, mechanical rooms, and ceiling heights before conflicts become costly to resolve.
How does BIM improve architect-led MEP coordination?
Federated BIM models using tools like Revit and Navisworks allow weekly clash detection cycles that resolve conflicts before construction. Proper BIM-based coordination reduces field RFIs by 40–60% on commercial projects.
Who is legally responsible for MEP compliance when engineers are subconsultants?
The architect remains the design professional of record and retains responsibility for technical completeness and life safety compliance even when MEP engineers serve as subconsultants under a prime agreement.
What is the biggest mistake architects make in MEP coordination?
The most common failure is providing MEP engineers with finished floor plans instead of engaging them early with spatial budgets. This causes design conflicts, bulkhead creep, and costly retrofits during construction.