
If your project touches structural work, electrical, plumbing, or any MEP system, you need a Department of Buildings permit before a contractor picks up a tool. Your first move: classify the job as an NB, ALT1, ALT2, or ALT3, then line up a licensed PE or RA to file as Applicant-of-Record, or confirm the job qualifies for Professional Certification. Most filings now run through DOB NOW: Build, which means setting up an NYC.ID account and stakeholder signatures before you submit anything.
TL;DR:
- Most permit approvals depend heavily on complete and well-coordinated plans, especially among mechanical, plumbing, and fire suppression disciplines.
- Filing delays often result from missing documentation, signatures, or unresolved conflict between system designs before submission.
- Using Professional Certification can speed up approvals but requires high-quality, self-sufficient design work that passes audits.
- Incomplete or poorly coordinated plans, rather than paperwork errors alone, generate the majority of objection cycles and time delays.
- Early engagement of specialized engineering services improves chances of a smooth, objection-free permit process.
Table of Contents
- The NYC DOB Permit Process, Step by Step
- Which Permit Category Fits Your Project?
- DOB NOW vs. Borough Office: Which Route Applies?
- How Long Does DOB Permit Approval Take?
- Fees, Forms, and the Pre-Submission Checklist
- Inspections and Closing Out the Job
- Where Bazini Engineering Fits in the Filing Process
- What the Filing Process Actually Rewards
- Get Your Filing Right the First Time
- Sources
The NYC DOB Permit Process, Step by Step
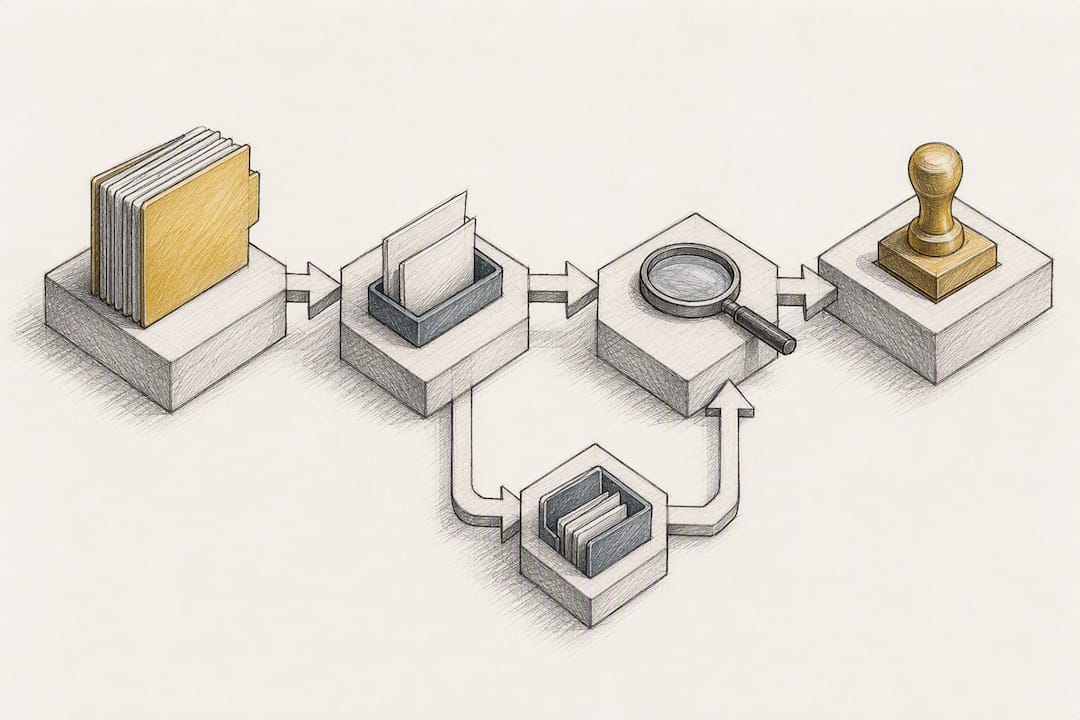
The nyc dob permit process runs through a fixed sequence, and skipping ahead almost always backfires. Here's how a filing actually moves from blank drawings to an issued permit.
-
Prepare your documents. Drawings, the PW1 application with its schedules, and if the job disturbs older building materials, asbestos assessment paperwork (ACP5 or ACP7) all need to be ready before you touch DOB NOW. Missing schedules are one of the most common reasons a filing gets kicked back before it even reaches an examiner.
-
Pay and enter the queue. Once documents are uploaded, the DOB NOW portal processes cashier payment and logs the job through DEAR data entry. This is where your project officially enters the Department's system with a job number.
-
Plan exam and objections. An assigned plan examiner reviews the filing against zoning and code requirements. If something doesn't check out, you get an objection sheet listing exactly what needs fixing. You resubmit, the examiner reviews again, and this cycle repeats until the plans are approved. Real-world filings can go through two or three rounds before clearing.
-
Perforation, microfilming, and permit issuance. Approved drawings get perforated and sent to the Record Room for microfilming. From there, PW2 (permit application) and PW3 (superintendent of construction) forms go to the permit clerk, who checks insurance and any outstanding fee balances before generating the actual permit.
Each stage depends on the one before it. A clean PW1 with complete schedules at step one saves you weeks of back-and-forth by step three.
Which Permit Category Fits Your Project?
The four core permit categories cover almost everything the DOB regulates:
- New Building (NB): Any brand-new structure built from the ground up.
- Alteration Type 1 (ALT1): Major work that changes use, egress, or occupancy, like converting a two-family house into a multi-unit building.
- Alteration Type 2 (ALT2): Multiple types of work that don't change use or occupancy, such as a gut renovation with new HVAC, plumbing, and electrical.
- Alteration Type 3 (ALT3): A single, minor scope of work, like replacing a boiler or adding a sprinkler riser.
For most of these, a licensed PE or RA must act as Applicant-of-Record, signing off on code and zoning compliance. Experienced RDPs can sometimes use Professional Certification (Pro-Cert), which skips standard plan exam entirely. It moves faster, but certified filings stay open to Department audits, so the design work behind them needs to hold up on its own.
DOB NOW vs. Borough Office: Which Route Applies?
DOB NOW: Build is the default filing system for most jobs today, and it starts with registration. You'll need an NYC.ID account, and every stakeholder on the job, owner, RDP, contractor, needs their own linked account with electronic signature access set up before submission, not after.
That said, DOB NOW hasn't fully replaced everything:
- Some legacy renewals and older job types still route through BIS or require in-person borough office handling.
- Certain permit renewals filed years ago under the old system stay in BIS until they're closed out or reactivated.
- Confirm which system governs your specific job before you start uploading documents, so you're not rebuilding a filing in a second system halfway through.
For objection responses, DOB NOW now supports virtual objection meetings, which saves a trip downtown but requires the same document readiness as an in-person session.
Pro Tip: Set up NYC.ID accounts and stakeholder access for everyone on the job, owner, engineer, contractor, before you touch the first upload screen. A missing signature is one of the most common reasons a complete filing sits stalled.
How Long Does DOB Permit Approval Take?
Timelines swing hard depending on job type. Electrical permits and Limited Alteration Applications (LAAs) can be issued at the time of submission, while a standard ALT2 or ALT3 filing with multiple disciplines can take weeks once you factor in objection cycles.
The real bottleneck isn't the examiner's desk, it's filing completeness. Incomplete uploads and missing digital signatures now cause more delays than the old paper cashier lines ever did, according to the DOB NOW transition data.
Three habits cut real time off your approval:
- Run a document checklist before submission, not after an objection sheet tells you what's missing.
- Loop in your RDP early enough to catch zoning conflicts before they become objections.
- Consider Pro-Cert for jobs where your engineer has the track record to support certification without a full exam.
Fees, Forms, and the Pre-Submission Checklist
Before a permit clerk will issue anything, they check a specific set of items. Get these in order first:
- PW1 with complete schedules. This is the primary application and the foundation of the whole filing.
- PW2, the permit application itself, submitted once plan exam clears.
- PW3, naming the superintendent of construction responsible for site safety.
- Asbestos forms (ACP5 or ACP7) when the scope disturbs existing materials.
- Microfilming fee payment, since approved drawings get perforated and sent to the Record Room before a permit prints.
- Insurance and Workers' Comp waiver verification, especially for owner or handyman-filed small jobs.
Outstanding civil penalties from prior Work Without a Permit violations will also block a new permit until they're paid off.
| Item | What It Covers | When You Need It |
|---|---|---|
| PW1 | Primary application with schedules | Every job filing |
| PW2 | Permit application | After plan exam approval |
| PW3 | Superintendent of construction | Before permit issuance |
| Microfilming fee | Record Room archiving | After perforation |
| Insurance/WC waiver | Liability verification | Before permit clerk sign-off |
Notarizations, contractor seals, and cleared fee balances are the small items that most often stall a filing at the very last step, after everything else already checked out.
Inspections and Closing Out the Job
Once your permit is active, you request inspections directly through DOB NOW, scheduling them as work reaches each milestone. Inspectors check that completed work matches the approved plans, nothing more, nothing less.
- RDP self-certification: For many ALT2 and ALT3 jobs, your engineer or architect can certify completion directly instead of waiting on a Department inspector.
- Department inspection: More complex or NB jobs typically require an actual DOB inspector visit before sign-off.
- Final paperwork: Depending on scope, you'll close out with a Letter of Completion or an amended Certificate of Occupancy.
- Common trip-up: Unresolved open violations or unpaid fees from earlier in the project can hold up final sign-off even after inspections pass.
Where Bazini Engineering Fits in the Filing Process
Technical backbone work for many such filings includes HVAC and mechanical design, plumbing layouts, fire suppression and sprinkler systems, and Local Law 97 compliance work, aiming to pass plan exam on the first try. Coordination with relevant agencies on fire protection reviews is important for jobs requiring sign-off from multiple entities.
- MEP/FP design packages aligned with submission standards.
- Support managing permit filings.
- Coordination with regulatory reviewers.
- Local Law 97 related audits and retrofit planning.
Pro Tip: A small ALT3 boiler swap might not need outside help. But once a job stacks HVAC, plumbing, and fire suppression into one ALT2 filing, an experienced MEP/FP engineer usually pays for themselves in avoided objection cycles.
What the Filing Process Actually Rewards
Most advice on this topic treats DOB NOW as a paperwork problem: fill out the right forms, upload them, wait. That undersells what's actually happening. The nyc dob permit process is less about the forms themselves and more about anticipating objections before an examiner writes them.
The conventional wisdom, get your PW1 right and you're fine, misses the real leverage point: coordination between disciplines. A plumbing layout that conflicts with an HVAC duct run, or a fire suppression scope that never looped in FDNY early, generates the objection cycles that eat two or three weeks per round. That's not a paperwork failure. It's a coordination failure that shows up as paperwork.
If there's one thing readers should prioritize first, it's this: don't wait until plan exam to find out your disciplines don't agree with each other. Resolve HVAC, plumbing, and fire protection conflicts on paper, before submission, not after an examiner catches them. Professional Certification helps experienced teams skip a review step, but it doesn't fix bad coordination. It just moves the risk from the examiner's desk to an audit later. The firms that consistently file clean aren't the ones with better forms. They're the ones who did the coordination work upfront.
— Joseph
Get Your Filing Right the First Time
Objection cycles cost NYC property owners and contractors real weeks, and most of them trace back to the same root cause: MEP/FP systems that weren't coordinated before the drawings hit a plan examiner's desk. Mechanical, plumbing, and fire suppression designs are built to meet DOB review requirements to minimize objections related to system coordination.

If your project involves HVAC or boiler work, start with mechanical engineering services built for permit-ready submission. Plumbing scopes covering domestic water, gas, or sanitary systems fall under plumbing engineering design, and any project with a sprinkler or suppression component benefits from fire suppression engineering that's already built around FDNY coordination. For readers preparing a full plan set before filing, a technical drawing checklist is worth reviewing alongside your RDP's scope. Reach out to Bazini Engineering to scope your project and get a filing-ready MEP/FP design started.
This article is general information, not a substitute for advice from a qualified lawyer. Consult a qualified legal professional about your own circumstances before acting on anything here.