

If you’ve ever received a set of drawings labeled “permit set” and wondered how they differ from the construction documents on your desk, you’re not alone. Understanding what is an MEP permit set, formally called an MEP permit drawing package, is one of those foundational things that separates projects that sail through plan review from ones that stall for weeks. This guide breaks down the MEP permit definition, what goes into these documents, how the submission process works across different jurisdictions, and what you can do right now to keep your project on schedule.
Table of Contents
Key takeaways
| Point | Details |
|---|---|
| MEP permit sets are compliance documents | They demonstrate code conformance to authorities, not field installation guidance. |
| Permit sets differ from construction sets | Permit drawings are minimal and approval-focused; shop drawings carry the installation detail. |
| Jurisdictions have distinct requirements | Scale, code references, and document completeness rules vary by city and can trigger rejections. |
| Early coordination prevents rework | Locking routing and equipment locations before submittal reduces plan-check cycles significantly. |
| Phased and OTC permits can accelerate starts | Some jurisdictions allow same-day approvals for qualifying MEP work, letting crews mobilize faster. |
What is an MEP permit set and what it includes
An MEP permit set is the drawings (and documentation) submitted to the local authority having jurisdiction (AHJ) to demonstrate that your mechanical, electrical, and plumbing systems comply with applicable building codes before construction begins. The three disciplines each carry distinct scope.
Mechanical covers HVAC systems: air handling units, ductwork layouts, exhaust systems, heating and hot water producing equipment (boilers, hot water heaters) and ventilation calculations. Electrical addresses power distribution, panel schedules, lighting, and emergency systems. Plumbing includes domestic water supply, sanitary drainage, gas piping, and fixture counts. Fire protection, often abbreviated as FP, is sometimes bundled in or submitted separately depending on the jurisdiction.
The typical components of an MEP permit set include:
-
Cover sheet listing the project address, applicable code editions, and a document index
-
Floor plans for each discipline showing equipment locations, routing paths, and riser diagrams
-
Load calculations for HVAC and electrical systems
-
Equipment schedules with model numbers, capacities, and ratings
-
Code compliance notes and energy calculations where required
-
Details and sections for complex assemblies like mechanical rooms or electrical switchgear areas
Electrical plans, for example, must show equipment type, rating, location, and total computed load as required by the National Electrical Code. This is not optional detail. It is the minimum the reviewer needs to confirm the design is safe and code-compliant.
Pro Tip: Always list the specific code edition on your cover sheet. Reviewers need to know whether you’re working under the 2021 or 2024 IBC cycle. Missing that single line has caused full resubmissions on otherwise clean packages.
Permit sets vs. construction sets
This is where most confusion lives on job sites. Contractors sometimes hand subcontractors the permit set expecting them to build from it. That’s a problem.
Permit drawings prioritize regulatory approval over build precision. They show what the system is and how it complies with code. Construction or shop drawings show how to actually install it, with exact dimensions, connection details, hangar spacing, and coordination with structural elements. The two serve entirely different audiences: the permit set speaks to the plan reviewer, while the construction set speaks to the field crew.
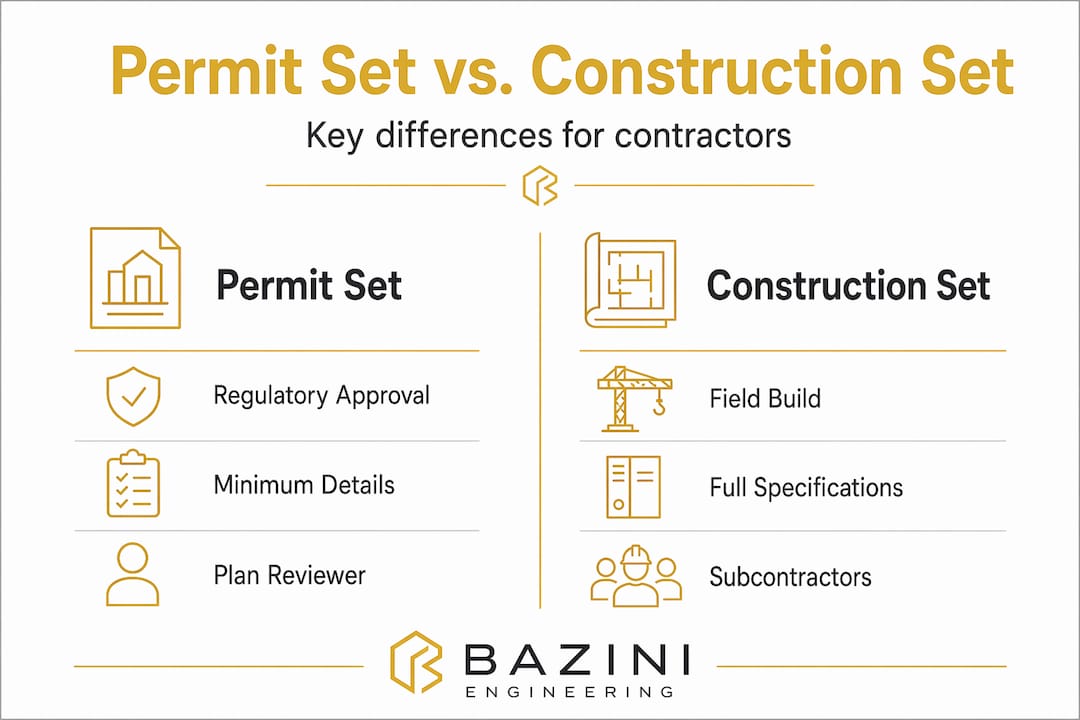
Here’s how the two compare side by side:
| Category | MEP permit set | Construction/shop drawings |
|---|---|---|
| Primary audience | Plan reviewer / AHJ | Field crews and subcontractors |
| Level of detail | Compliance-focused, minimal | Installation-ready, precise |
| Equipment shown | Type, capacity, location | Model, connections, mounting details |
| Routing shown | Schematic or approximate | Coordinated with structure and other trades |
| Code references | Explicit, required | Referenced but secondary |
| Timing in project | Before permit approval | After permit, before or during construction |
Understanding this distinction protects your schedule. If a subcontractor tries to build directly from permit drawings, you’ll face field conflicts, RFIs, and potential stop-work orders when the installed work doesn’t match the final coordinated design.
Pro Tip: Treat the permit set as the regulatory handshake and the construction set as the field bible. Never let one substitute for the other, and make sure your subs know the difference before mobilization.
The MEP permit submission process
Knowing the components of an MEP permit set is only half the battle. Getting it accepted requires understanding what your specific jurisdiction demands, because MEP permit requirements are not uniform across the country.

Many jurisdictions require separate permits for mechanical, electrical, and plumbing work. Some allow a combined MEP permit when the project scope meets certain thresholds or when a single licensed engineer of record covers all three disciplines. In New York City, for instance, the Department of Buildings processes filings by discipline under the NYC Construction Codes, and each trade permit carries its own fees and review queue.
Here’s a practical sequence for a clean submission:
-
Confirm the applicable codes. Contact the AHJ before drawing a single line. Confirm which code edition is in effect and whether local amendments apply.
-
Prepare scaled, legible drawings. Strict paperwork rules on scale and clarity must be met before technical review even begins. A drawing that can’t be read at the printed scale gets rejected before anyone checks the engineering.
-
Include all required calculations. Load calcs, Manual J reports for residential HVAC, and electrical demand calculations are not supplemental. They are part of the permit set.
-
Build a complete document index. List every sheet, every calculation, and every referenced standard on the cover sheet.
-
Coordinate across disciplines before submission. Conflicts between mechanical ductwork and electrical conduit runs discovered during plan review will trigger correction notices and restart your clock.
-
Check for over-the-counter eligibility. Some cities, like Palo Alto, run same-day residential MEP permit programs for qualifying standalone projects. If your project qualifies, you can have approval in hours instead of weeks.
Missing paperwork is one of the most common reasons for rejection. Local jurisdictions may reject permit applications solely for incomplete documentation, even when the engineering itself is sound. The reviewer never gets to evaluate your design if the package doesn’t clear the intake desk.
Pro Tip: Request a pre-application meeting with the AHJ on complex projects. Most building departments will walk you through their checklist before you spend money on drawings. An hour upfront can save you three weeks of resubmittal cycles.
Early coordination strategies for contractors and PMs
Getting the permit set right is as much a project management challenge as it is an engineering one. Delays and rework in MEP permitting frequently originate from late-stage documentation or a lack of coordination among the three disciplines. Here’s what experienced project managers do differently.
-
Lock equipment locations early. Before the engineer finalizes the permit drawings, confirm with your mechanical, electrical, and plumbing subs where major equipment will land. Moving an air handler on paper after permit submission means a revision, a resubmittal, and more waiting.
-
Align on routing paths before the permit set is sealed. MEP permit sets should reflect coordination decisions on routing, penetrations, and clearances. If the permit drawings show a duct running through a space where the electrician planned a conduit bank, you’ll catch it in plan review, not in the field, where it costs far more.
-
Use a document index as a coordination tool. A cover sheet with a clear document index helps reviewers, but it also forces your team to confirm every sheet is current and consistent before submission.
-
Explore phased permitting. On large commercial projects, you may be able to pull a foundation or structural permit while MEP review is still in progress. Knowing your jurisdiction’s phased permit rules can keep the project moving even when one discipline is still in review.
-
Assign a single point of contact for permit coordination. Fragmented communication between the GC, engineer, and subs is a leading cause of incomplete submissions. One person should own the permit set checklist and track every open item.
Early MEP coordination between contractors and subcontractors before the permit set is finalized is the single most effective way to reduce plan-check corrections and protect your schedule.
Pro Tip: Build a simple pre-submittal checklist specific to your jurisdiction and run through it with the engineer of record before every submission. It takes 30 minutes and can prevent a 30-day delay.
My take on what actually goes wrong
I’ve reviewed enough MEP permit packages to know that most delays aren’t caused by bad engineering. They’re caused by avoidable process failures.
The most common pattern I see is this: a project manager treats the permit set as the engineer’s problem right up until the rejection notice arrives. By then, the schedule has already absorbed the damage. The permit set touches every trade on the project. It is not a document you hand off and forget.
What I’ve found actually works is treating permit set preparation as a coordination milestone, not just a deliverable. When I’ve seen PMs schedule a dedicated review session with the mechanical, electrical, and plumbing subs before the engineer finalizes drawings, the number of plan-check corrections drops dramatically. The engineer catches conflicts on paper. The subs catch constructability issues. The reviewer gets a clean package.
The other thing I’ll say plainly: jurisdictional knowledge matters more than most contractors realize. The same drawing package that sails through review in one city gets rejected in another because of a missing code reference or a non-standard sheet size. Working with engineers who know your specific AHJ’s preferences and have a track record with that office is worth more than saving a few dollars on engineering fees.
Informed project managers who understand what an MEP permit set is, and what it isn’t, consistently run smoother approval workflows. That knowledge is not a nice-to-have. It’s a scheduling asset.
— Joseph
Work with engineers who know the permit process

At Baziniengineering, MEP permit preparation is core to what we do. The firm has coordinated permit submissions with the NYC Department of Buildings, FDNY, and local agencies across New York and Florida for over a decade. Whether you need a full MEP permit package for a commercial build-out or targeted support on a single discipline, the team at Bazini Engineering understands what reviewers look for and how to get your project through the first time. Fewer resubmittals. Less waiting. More time building.
FAQ
What is an MEP permit set?
An MEP permit set is the drawing and documentation package submitted to the local authority having jurisdiction to prove that mechanical, electrical, and plumbing systems comply with building codes before construction starts. It is a compliance document, not a construction guide.
What does an MEP permit set include?
A standard MEP permit set includes floor plans for each discipline, equipment schedules, load calculations, riser diagrams, code compliance notes, and a cover sheet listing the applicable code editions and a full document index.
How is an MEP permit set different from construction drawings?
Permit sets are approval-focused and contain the minimum detail needed to satisfy the plan reviewer. Construction or shop drawings carry the precise installation information that field crews actually build from. The two serve different purposes and different audiences.
Do mechanical, electrical, and plumbing permits have to be separate?
Many jurisdictions require separate permits for each MEP trade, though some allow a combined permit when a single engineer of record covers all three disciplines or when the project meets specific eligibility criteria. Always confirm with your local building department.
How do I avoid MEP permit rejections?
Confirm the applicable code edition before drawing, include all required calculations, use legible scaled drawings, build a complete document index, and coordinate routing and equipment locations across all three disciplines before submitting. A pre-application meeting with the AHJ on complex projects can identify gaps before they become rejections.