

TL;DR:
- Mechanical room layout design focuses on equipment placement, clearances, and future expansion to ensure safety, compliance, and ease of maintenance.
- Starting from equipment footprints outward helps prevent operational bottlenecks and simplifies large or future equipment upgrades.
- Proper zoning, ventilation, and door sizing improve serviceability, reduce long-term costs, and enhance building reliability.
Mechanical room layout design is the deliberate organization of equipment, clearances, and service paths to meet safety codes and support long-term building operations. Engineers and architects refer to this discipline formally as mechanical equipment room planning. The best examples of mechanical room layout designs share three traits: code-compliant clearances, logical equipment sequencing, and built-in space for future upgrades. Under IRC 2024 Section M1305, a typical residential mechanical room needs at least 50 square feet for code compliance. That number is a floor, not a target.
What makes a good mechanical room layout design?
The strongest mechanical room layouts start from the equipment out, not from the room in. Inside-out design defines the room envelope based on equipment footprints plus required clearances, preventing code failures and costly redesign. Outside-in planning, where engineers fit equipment into a pre-set room, is the single most common source of operational bottlenecks in mechanical spaces.
Every compliant layout must address four core criteria:
- Working space at service panels. IRC 2024 requires a minimum 30-inch clear working space in front of electrical service panels and mechanical controls. This space must remain unobstructed at all times.
- Equipment clearances. Each piece of equipment carries manufacturer-specified side, rear, and top clearances. These stack with code minimums and must be mapped before the room boundary is drawn.
- Ventilation. Uninhabited mechanical rooms require a minimum ventilation rate of 0.02 cfm per square foot per IMC Section 406. This rate keeps relative humidity below 60%, which protects equipment and prevents mold.
- Equipment removal paths. Access doors must be sized for the largest piece of equipment in the room. A door too narrow for a boiler replacement forces demolition during a routine swap.
Pro Tip: Map every equipment removal path on your floor plan before finalizing wall locations. A furnace that fits through the door during installation may not fit after adjacent ductwork is run.
The ventilation requirement deserves extra attention. Humidity above 60% accelerates corrosion on copper piping, degrades insulation on electrical components, and voids some equipment warranties. Designing ventilation as an afterthought creates a maintenance liability from day one.
Examples of efficient mechanical room layouts
The most practical mechanical room design examples share a common logic: centralize the highest-maintenance equipment, then build outward.
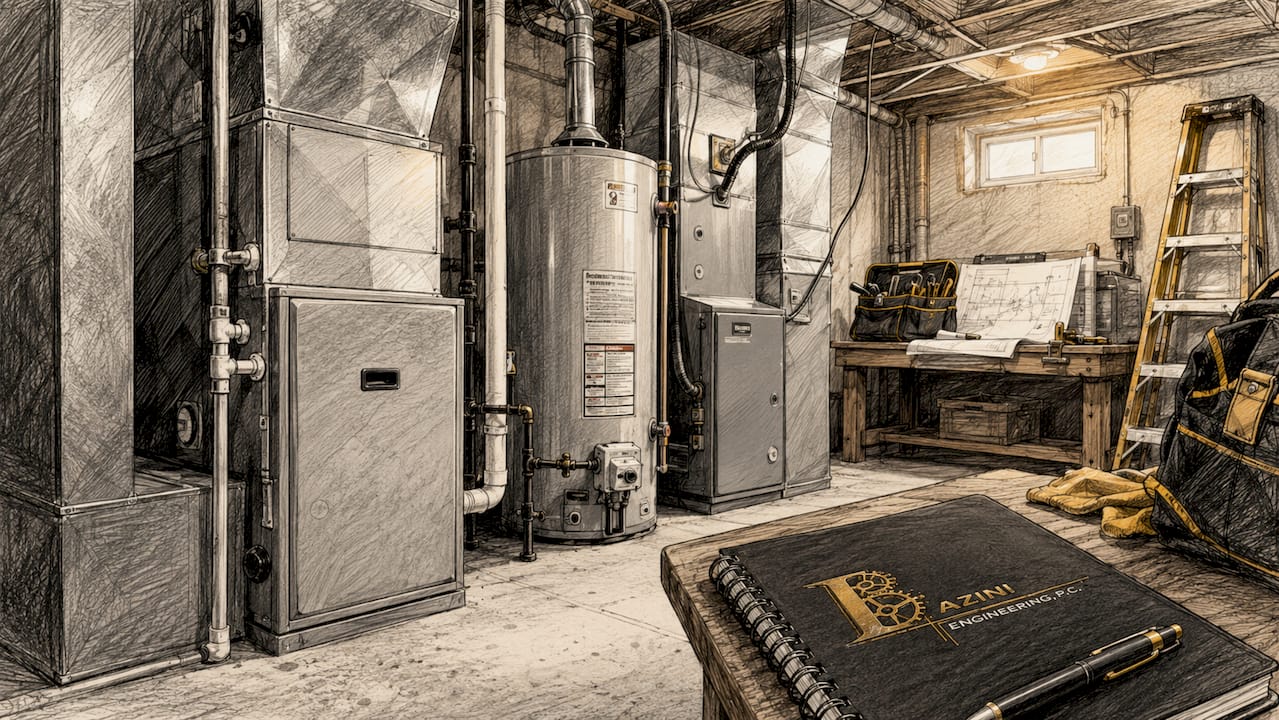
Residential layout: centralized core
A well-executed residential layout places the gas furnace, domestic water heater, and air handler in a triangular cluster at the room's center. Each unit faces a clear aisle of at least 36 inches. The furnace flue rises vertically without bending around adjacent equipment. The water heater sits within 10 feet of the main gas shutoff. The air handler aligns with the return air plenum on one side and the supply trunk on the other, keeping duct runs short and pressure drops low.
This layout works because every technician entering the room can reach any unit without moving another. That sounds obvious. In practice, mechanical rooms are often treated as afterthoughts, with equipment packed in based on what fits rather than what works. The result is maintenance costs that compound over years.
Commercial layout: zoned by system type
A mid-size commercial mechanical room benefits from zoning by system type rather than by equipment size. Group HVAC equipment on one side, plumbing and domestic water systems on the other, and electrical distribution at the entry wall. This separation does three things:
- It lets HVAC technicians work without entering the plumbing zone, reducing cross-trade interference.
- It keeps water sources away from electrical panels, which is both a code requirement and a practical safety measure.
- It creates a logical inspection sequence that building managers can follow without an engineering degree.
Pipe runs in a zoned layout are longer than in a tightly packed room, but the trade-off is worth it. Serviceability reduces maintenance costs more reliably than minimizing pipe footage.
Specialized layout: rooftop air handling unit
Rooftop mechanical rooms for air handling units follow a different logic. The unit itself is fixed by structural load points, so the layout works around it. Electrical disconnects must be within sight of the unit per NEC requirements. Drain pans need clear access for quarterly cleaning. Filter access panels require at least 36 inches of clear space on the service side.
Pro Tip: On rooftop installations, orient the filter access panel away from the prevailing wind direction. Technicians changing filters in 30 mph gusts drop components and create safety hazards.
How layout requirements differ by building type
Building type and system complexity drive layout decisions more than room size alone. Central placement of mechanical rooms minimizes pipe run length, reducing heat loss and pumping energy. Basement locations suit boilers. Rooftop locations work for air handlers that need direct outdoor air access.
| Building type | System complexity | Key layout priority | Preferred location |
|---|---|---|---|
| Single-family residential | Low | Clearance and access paths | Basement or utility closet |
| Multifamily residential | Medium | Zoning by system, noise control | Basement or ground floor |
| Small commercial | Medium | Trade separation, future capacity | Ground floor or basement |
| Large commercial or institutional | High | Redundancy, serviceability, expansion space | Dedicated floor or rooftop |
| Industrial | Very high | Equipment removal paths, ventilation | Ground floor with exterior access |
Noise control is a layout variable that architects often underweight. Mechanical rooms should avoid adjacency to noise-sensitive areas like conference rooms, patient rooms, or classrooms. Where proximity is unavoidable, acoustic insulation and vibration isolation mounts are required, not optional. A chiller placed against a shared wall with a boardroom is a design error that no amount of insulation fully corrects.
Situational tips for adapting layouts to real project constraints
No two mechanical rooms are identical. Site constraints, building age, and operational requirements all push layouts away from the textbook ideal. These principles help you adapt without sacrificing compliance or serviceability.
- Plan for future equipment. Allocate at least 20% additional space beyond the current equipment footprint. Buildings that skip this step face disruptive and expensive retrofits when technology upgrades arrive. A heat pump water heater replacing a gas unit may require twice the floor area and new electrical capacity.
- Locate relative to exterior walls. Rooms on exterior walls simplify combustion air intake, exhaust routing, and refrigerant line sets. Interior rooms require longer penetrations through occupied floors, which adds cost and coordination complexity.
- Coordinate trades early. Mechanical, electrical, and plumbing systems compete for the same ceiling and wall space. A mechanical room designed without electrical input will have conduit runs that block duct access. BIM coordination before construction documents are finalized catches these conflicts at zero cost.
- Size access doors for the largest equipment. Access doors should accommodate removal of the largest piece of equipment, with paved access nearby for maintenance vehicles. This is a Fairfax County BDCD design standard and a practical requirement in any jurisdiction.
- Work around structural constraints in older buildings. Load-bearing walls and existing mechanical chases limit where new equipment can go. In these cases, prioritize clearance for the highest-maintenance equipment first, then fit lower-maintenance units into remaining space.
Pro Tip: In renovation projects, photograph every existing penetration, pipe sleeve, and conduit path before demolition. Structural surprises discovered during framing are far cheaper to resolve than those found during mechanical rough-in.
Key takeaways
Mechanical room layout design succeeds when it starts from equipment clearances outward, reserves space for future upgrades, and treats serviceability as a primary design constraint rather than a secondary concern.
| Point | Details |
|---|---|
| Start from equipment out | Define room boundaries from equipment footprints plus clearances, not from a preset room size. |
| Meet IMC 406 ventilation minimums | Provide at least 0.02 cfm per square foot to keep humidity below 60% and protect equipment. |
| Reserve 20% expansion space | Extra floor area prevents costly retrofits when equipment upgrades require larger or additional units. |
| Zone by system type in commercial buildings | Separating HVAC, plumbing, and electrical zones reduces cross-trade interference and simplifies inspections. |
| Size doors for equipment removal | Access openings must accommodate the largest unit in the room, not just routine maintenance access. |
Why mechanical room layout deserves more attention than it gets
Most of the mechanical room layouts I review in practice share a common flaw: they were designed to pass permit review, not to support 20 years of maintenance. The equipment fits. The clearances are technically met. But the furnace is backed against a wall that makes filter replacement a two-person job, or the water heater sits in a corner that requires draining the entire system to access the anode rod.
The inside-out design approach changes this. When you start with equipment dimensions and work outward, the room earns its square footage. Every inch serves a purpose. Technicians can do their jobs without improvising, and building managers stop getting emergency calls because a routine service visit turned into a half-day ordeal.
Long-term cost savings from well-planned layouts are real and measurable. A mechanical room that allows single-technician service visits instead of two-person crews, that keeps humidity controlled so equipment lasts its full service life, and that has room for a next-generation heat pump without structural modification, that room pays for its extra square footage within a few maintenance cycles.
The buildings I have seen with the lowest mechanical operating costs share one trait: someone treated the mechanical room as a core design element, not a leftover space. That shift in priority is the single most impactful thing you can do for long-term building reliability.
— Joseph
Baziniengineering's mechanical room design services
Baziniengineering has delivered code-compliant mechanical room designs for commercial, residential, and institutional projects across New York City, Long Island, and Westchester County since 2010. The firm's engineers work from equipment clearances outward, coordinate across MEP trades, and produce permit-ready drawings that satisfy NYC Department of Buildings and FDNY requirements.

Whether you are planning a new build or retrofitting an existing space, Baziniengineering's mechanical engineering services cover HVAC design, equipment room layout, ventilation compliance, and full MEP coordination. The team also handles plumbing engineering for domestic water systems that share mechanical room space. Contact Baziniengineering to get a layout that works for the life of your building, not just for the permit application.
FAQ
What is the minimum size for a mechanical room?
There is no single universal minimum. Under IRC 2024, a typical residential mechanical room needs at least 50 square feet, but the actual requirement is all equipment clearances plus a 30-inch working space at service panels.
How do I design a mechanical room from scratch?
Start with the equipment footprints and manufacturer clearances, then add the required 30-inch service access paths. Draw the room boundary around those dimensions, not the other way around.
What ventilation rate does a mechanical room need?
IMC Section 406 requires a minimum of 0.02 cfm per square foot for uninhabited mechanical rooms. This rate keeps relative humidity below 60% and protects equipment from moisture damage.
How much extra space should I plan for future equipment?
Plan at least 20% additional floor area beyond your current equipment footprint. Buildings that skip this step typically face disruptive retrofits when technology upgrades require larger or additional units.
Where should a mechanical room be located in a building?
Central placement minimizes pipe runs and energy loss. Basements work well for boilers, while rooftop locations suit air handlers that need direct outdoor air access. Avoid adjacency to noise-sensitive spaces regardless of location.