

HVAC design specifications are the formal engineering documents that define exactly how a heating, ventilation, and air conditioning system must be designed, selected, and installed to meet performance, energy, and code requirements. For building owners, facility managers, and construction professionals, learning to understand HVAC design specifications is the difference between a system that performs as promised and one that generates complaints, code violations, and expensive rework. These documents reference ASHRAE standards, Manual J load calculations, Manual S equipment selection protocols, and commissioning deliverables like TAB reports. Getting familiar with each element puts you in control of your project.
What do HVAC design specifications actually include?
HVAC design specifications are not the same as mechanical drawings. Drawings show spatial layout; specifications define performance requirements, material standards, and quality controls. Building owners who treat drawings as the complete picture miss the critical operational details buried in the spec documents.
A complete set of HVAC specifications typically contains the following components:
- Equipment schedules: Lists every unit by tag number, including capacity in tons or BTU/h, airflow in CFM, efficiency ratings (SEER, EER, COP), and approved manufacturer models.
- Load calculation summaries: Manual J reports for heating and cooling loads, and Manual S documentation confirming equipment selection matches those calculated loads.
- Ventilation requirements: Outdoor air CFM rates per person or per square foot, derived from ASHRAE Standard 62.1.
- Ductwork standards: Sealing class requirements, typically SMACNA Seal Class A for supply systems, and pressure class ratings.
- Control sequences: Building Automation System (BAS) protocols such as BACnet, setpoints, and occupied versus unoccupied schedules.
- Commissioning requirements: Testing, Adjusting, and Balancing (TAB) report requirements and startup documentation for specialized systems like VRF.
Pro Tip: When you receive a specification package, cross-reference the equipment schedule against the load calculation summary first. If the selected equipment capacity does not match the calculated load within the allowable tolerance, flag it before construction begins.
How do load calculations drive equipment selection?
Load calculations are the engineering foundation of every HVAC specification. Skipping load calculations is the single most common cause of system failure, producing short cycling, humidity problems, and excessive energy consumption. No amount of quality installation fixes a system sized on guesswork.
The two-step process works as follows:
- Manual J calculates the building's peak heating and cooling loads by accounting for envelope insulation, window area and orientation, occupancy, internal heat gains, and local climate data.
- Manual S uses the Manual J output to select equipment whose sensible and latent capacity matches the calculated loads within defined tolerances. Latent capacity matters because humidity control is as critical as temperature control in most climates.
- Airflow verification confirms that the selected equipment delivers approximately 400 CFM per ton of cooling capacity, a standard benchmark for proper air distribution.
- Duct static pressure limits must be verified at commissioning. Even correctly sized equipment will fail prematurely if duct resistance exceeds design limits, stressing the compressor.
Software tools like Trane TRACE 700 and Carrier HAP (Hourly Analysis Program) automate these calculations for commercial projects and produce the documentation your specifications should reference. For residential work, ACCA-approved Manual J software is the standard.
Oversizing is a persistent problem in the industry. An oversized unit cools the space quickly but shuts off before removing enough humidity, leaving occupants uncomfortable even at the correct temperature. The specifications must state that equipment selection follows Manual S tolerances, not contractor preference.

Pro Tip: Ask your engineer to include the Manual J and Manual S reports as appendices to the specification package. If a contractor proposes a substitution during bidding, you can evaluate it against the actual calculated loads rather than accepting their word.
What ventilation standards must HVAC specifications meet?
Ventilation requirements are not optional additions to HVAC design. ASHRAE Standard 62.1 governs minimum outdoor air rates for commercial buildings, and your specifications must reference it explicitly. The standard offers two compliance paths: the Ventilation Rate Procedure, which is the most common approach because it is straightforward and defensible, and the Indoor Air Quality Procedure, which allows reduced outdoor air if contaminant sources are controlled.
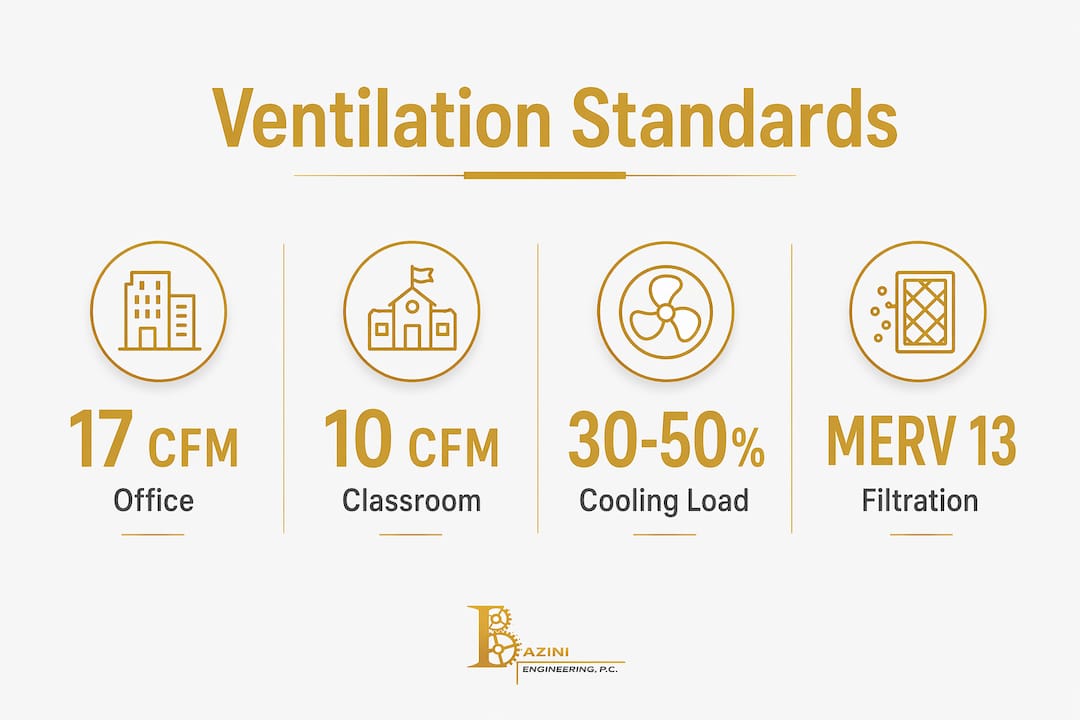
The Ventilation Rate Procedure sets outdoor air requirements by occupancy type. Common benchmarks include:
| Occupancy Type | Outdoor Air Rate |
|---|---|
| Office (general) | 17 CFM per person |
| Classroom | 10 CFM per person + 0.12 CFM per sq ft |
| Hospital exam room | 2 air changes per hour minimum |
| Retail | 0.12 CFM per sq ft |
These rates directly affect equipment sizing. Ventilation can account for 30–50% of total cooling load in humid climates like New York or Florida. That means a specification that underestimates ventilation loads will produce an undersized system that cannot maintain comfort on peak summer days.
Filtration requirements also belong in the specification. ASHRAE Standard 52.2 defines Minimum Efficiency Reporting Value (MERV) ratings. MERV 13 filtration is the current benchmark for most commercial occupancies and is required under many energy codes and post-pandemic building guidelines. Specifications should also address economizer requirements, which allow the system to use outdoor air for free cooling when conditions permit, reducing mechanical cooling hours and energy costs.
Connecting office air quality to HVAC performance is not just a health issue. It directly affects productivity, liability, and compliance with local building codes.
Why do TAB reports and duct sealing matter for compliance?
Quality assurance documentation is where many projects fall short. A well-written specification is only as good as the field verification that confirms the installed system matches design intent. Two items are non-negotiable: duct sealing compliance and TAB reports.
SMACNA Seal Class A is the required sealing standard for supply ductwork under most energy codes. It requires sealing all transverse joints, longitudinal seams, and duct wall penetrations with mastic or pressure-sensitive tape rated for HVAC use. Leaky ductwork wastes conditioned air before it reaches the occupied space, inflating energy bills and undermining comfort.
TAB reports document the measured performance of every air outlet, terminal unit, and hydronic coil against the design values in the equipment schedule. Without a complete TAB report, you have no proof the system delivers what the engineer specified. TAB reports are typically mandatory before occupancy sign-off and should be required as a contract deliverable.
Certified TAB technicians from organizations like AABC (Associated Air Balance Council) or NEBB (National Environmental Balancing Bureau) provide independent verification. Their certification means the measurements follow a recognized methodology, not a contractor's self-reported numbers.
For VRF (Variable Refrigerant Flow) systems, the specification must require factory-authorized commissioning. VRF warranties are voided without documented factory startup, and that documentation must be submitted to the owner at project closeout.
Pro Tip: Include a contract clause requiring TAB reports and commissioning documentation as conditions of final payment. This single requirement eliminates most post-occupancy disputes about system performance.
What cost pitfalls should you watch for in HVAC specs and quotes?
Reviewing HVAC specifications and contractor quotes together reveals where projects go over budget. Several cost risks appear consistently across commercial and residential projects.
- Refrigerant transition charges: The industry is shifting to low-GWP refrigerants, and R-454B equipment costs can run 10–30% higher than legacy R-410A equipment. Specifications that do not name the refrigerant type leave the door open for substitutions that change the cost picture after contract award.
- Bundled labor costs: Labor for commercial HVAC installation ranges from $1,200 to $3,500 depending on system type and scope. Quotes that bundle labor into a single line item make it impossible to verify what you are paying for. Require itemized labor breakdowns.
- Missing model numbers: Specifications that list only generic descriptions allow contractors to substitute lower-efficiency equipment. Every equipment schedule should include manufacturer name, model number, and efficiency rating.
- Design-build oversight gaps: In design-build delivery, the contractor controls both design and construction. Performance-based specifications protect owners by defining outcomes rather than prescribing products, but only if the owner reviews and approves the specification before construction begins.
- Warranty voidance from poor commissioning: Inadequate startup documentation does not just create operational problems. It voids manufacturer warranties on high-value equipment, turning a preventable paperwork gap into a six-figure exposure.
The most effective review strategy is to compare the specification's equipment schedule line by line against the contractor's submittal. Any deviation in model number, efficiency rating, or capacity requires written justification before approval.
Key takeaways
Effective HVAC design specification review requires matching load calculations, equipment schedules, ventilation standards, and commissioning documentation to confirmed project requirements before construction begins.
| Point | Details |
|---|---|
| Load calculations are mandatory | Manual J and Manual S must underpin every equipment selection to prevent oversizing and system failure. |
| Ventilation drives system size | ASHRAE 62.1 outdoor air rates can add 30–50% to cooling load in humid climates; never underestimate them. |
| TAB reports confirm performance | Require certified TAB documentation from AABC or NEBB technicians as a condition of final payment. |
| Refrigerant type affects cost | R-454B transitions can increase equipment costs by 10–30%; specifications must name the refrigerant explicitly. |
| Specs and drawings work together | Reading specifications alongside mechanical drawings is the only way to verify equipment meets operational goals. |
What i've learned from years of reading HVAC specifications
The most consistent mistake I see building owners make is treating the mechanical drawings as the project's technical authority. Drawings show where equipment goes. Specifications define what that equipment must do and how it must be verified. Those are two completely different documents, and both require your attention.
I have reviewed projects where the drawings looked thorough but the specifications omitted control sequences entirely. The contractor installed the equipment correctly per the drawings, but the BACnet integration was never defined, so the building automation system could not communicate with the HVAC units. The result was manual overrides, energy waste, and a costly change order to retrofit the controls. That outcome was entirely preventable with a complete specification review before construction.
My strongest advice is this: insist on performance-based specifications, not just prescriptive ones. A prescriptive spec says "install a 5-ton unit." A performance spec says "install equipment that delivers 60,000 BTU/h cooling capacity at SEER 18 or higher, selected per Manual S, with factory-authorized commissioning and a TAB report submitted before occupancy." The second version protects you. The first version protects the contractor.
Engaging a qualified MEP engineer to develop or review your specifications before bidding is the highest-return investment on any HVAC project. The cost of a specification review is a fraction of one change order.
— Joseph
How Baziniengineering supports your HVAC specification needs
Getting HVAC specifications right from the start requires engineering expertise that goes beyond reading a checklist. Baziniengineering provides MEP engineering services including HVAC design, specification development, load calculation consulting, and commissioning support for commercial, residential, and institutional projects across New York City, Long Island, and Westchester County.

Whether you need a full design package or a specification review before bidding, Baziniengineering delivers code-compliant, performance-driven documentation that protects your investment. The firm's engineers coordinate directly with the NYC Department of Buildings and FDNY to keep your project on schedule. Contact Baziniengineering to discuss your HVAC project requirements and get engineering support that matches the complexity of your building.
FAQ
What are HVAC design specifications?
HVAC design specifications are formal engineering documents that define equipment performance requirements, installation standards, ventilation rates, and quality assurance procedures for a building's HVAC system. They work alongside mechanical drawings to ensure the installed system meets energy codes and occupant comfort goals.
Why are manual j and manual s required in HVAC specs?
Manual J calculates the building's actual heating and cooling loads, and Manual S confirms the selected equipment matches those loads. Skipping either step is the leading cause of oversized systems, humidity problems, and premature equipment failure.
What is a TAB report and when is it required?
A TAB (Testing, Adjusting, and Balancing) report documents measured airflow and system performance at every outlet and terminal unit compared to design values. Most jurisdictions and project contracts require a certified TAB report before occupancy sign-off.
How does ASHRAE 62.1 affect HVAC system sizing?
ASHRAE 62.1 sets minimum outdoor air rates by occupancy type, such as 17 CFM per person for offices. These ventilation loads can represent 30–50% of total cooling load in humid climates, directly increasing required equipment capacity.
What refrigerant changes should building owners know about?
The industry is transitioning from R-410A to lower-GWP alternatives like R-454B. This refrigerant shift can increase equipment costs by 10–30%, so specifications must explicitly state the required refrigerant type to avoid unexpected cost increases during procurement.