
Expect HVAC design fees in the United States to range widely for residential design work and vary considerably for commercial projects, depending on scale and complexity. Fixed fees, hourly billing, percent-of-installation, and tiered packages are the four formats you'll run into. Before locking in a budget, get a Manual J load calculation or a schematic layout from your engineer — it's the only way to turn a rough range into a real, scoped quote.
TL;DR:
- HVAC design fees vary widely by project type, with residential costs from $500 to $5,500 and commercial fees often exceeding 10% of installation costs.
- Essential deliverables include Manual J, D, and S calculations, construction drawings, equipment schedules, and specifications; missing any of these can cause scope gaps.
- Fixed fees are best when scope is clear, while hourly rates suit evolving projects, and commercial projects often use percentage-based pricing scaled to installation costs.
- Permit, code compliance, and coordination costs can significantly increase final expenses, especially in complex or high-efficiency projects requiring specialized equipment or inspections.
- Obtaining a detailed, scope-specific proposal before signing and ensuring it includes all deliverables prevents unexpected costs and scope creep during installation.
Table of Contents
- How Much Does HVAC Design Cost in 2026?
- What's Actually Included in an HVAC Design Package?
- How Engineers Price HVAC Design Work
- What Drives HVAC Design Cost Up or Down
- Real-World Cost Scenarios and Quick Sanity Checks
- How to Get an Accurate HVAC Design Estimate
- Permits, Codes, and Hidden Costs That Change the Final Number
- What Working With an MEP Engineering Firm Actually Looks Like
- Three Things to Do Before You Sign Anything
- Get a Scoped HVAC Design Quote
- Sources
How Much Does HVAC Design Cost in 2026?
Residential design fees split into two tiers. A straightforward equipment swap, where the ductwork stays put and the engineer just verifies load and equipment sizing, often lands at a lower range. New construction or a full duct redesign commands higher fees, since the engineer is building airflow paths from scratch and coordinating with framing and insulation choices.
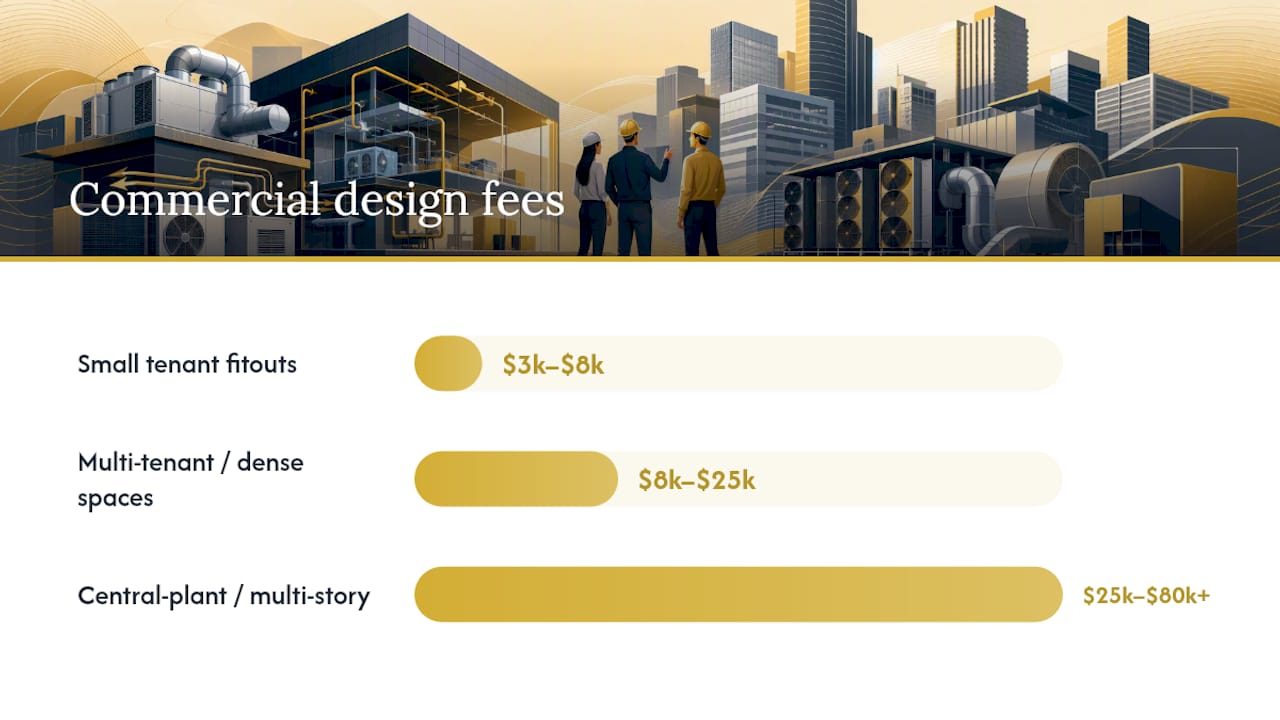
Commercial fees scale differently. Small tenant fitouts commonly run $3,000 to $8,000 in design fees, multi-tenant or mechanically dense spaces move into the $8,000 to $25,000 range, and central-plant or multi-story buildings can reach $25,000 to $80,000 or beyond in certain markets, according to commercial design-fee benchmarks. Engineers often express commercial fees as a percentage of the mechanical installation cost, typically 4% to 10%, or as a per-square-foot rate.
Installed equipment cost, not design cost, is where regional variance really shows up. ServiceTitan's 2025 invoice data put the national residential replacement average at $17,040, with Connecticut averaging around $25,980 and South Dakota closer to $6,660. That spread reflects labor rates, climate zone requirements, and equipment demand, and design fees tend to track it loosely.
A few numbers worth anchoring to:
- Residential design-only work: $500 to $5,500
- Commercial design fees: 4% to 10% of mechanical installation cost, or $3,000 to $50,000+
- Commercial installed HVAC cost benchmarks: $18 to $45 per square foot
- Mechanical work overall: 40% to 60% of total construction budget on MEP-heavy projects
What's Actually Included in an HVAC Design Package?
A design fee buys deliverables, not just a stamped drawing. Knowing what belongs in a complete package lets you spot a proposal that's missing pieces before you sign it.
- Manual J load calculation — determines heating and cooling load for the space, the foundation for every other decision.
- Manual D duct design — sizes and routes ductwork for airflow and static pressure, required for new or substantially modified systems.
- Manual S equipment selection — matches equipment capacity to the calculated load instead of guessing at tonnage.
- Construction drawings and equipment schedules — the documents contractors bid from and permit offices review.
- Specifications — written performance and installation standards for equipment and controls.
- Controls sequence of operations — how the system actually behaves once installed, increasingly required under ASHRAE 90.1 energy provisions.
Beyond that core set, commissioning, testing and air balancing (TAB), controls programming, and energy modeling are usually quoted as separate line items.
How Engineers Price HVAC Design Work
Four pricing formats dominate the market, and each fits a different project type.
- Fixed-fee lump sum works best when scope is clear and stable, like a residential replacement or a defined tenant fitout. It should spell out every deliverable and explicitly list what's excluded.
- Hourly or time-and-materials billing suits projects with evolving scope, such as a renovation where existing conditions aren't fully known until demolition starts. Ask for a not-to-exceed cap so open-ended hours don't become an open-ended bill.
- Percent-of-installation pricing is standard on larger commercial jobs, typically 4% to 10% of the mechanical construction cost. It scales naturally with project size but can inflate if the installed cost estimate creeps up during design.
- Tiered packages bundle design levels (basic code-compliance drawings vs. full commissioning and controls) so owners can choose depth without renegotiating from scratch.
Pro Tip: Ask every engineer to quote the same fee structure for your project, even if their default differs. Comparing three fixed-fee proposals side by side is far easier than comparing one fixed fee, one hourly estimate, and one percentage quote.
What Drives HVAC Design Cost Up or Down
Some cost drivers are baked into the building; others are choices you control.
- Project scale and system type — a residential split system is simpler to design than a variable refrigerant flow (VRF) system or a chilled water plant, which require more detailed piping and controls documentation.
- Existing ductwork condition — reusing sound ductwork keeps Manual D work minimal; replacing it because of leakage or undersizing adds design hours and field verification.
- Access constraints — tight mechanical rooms, low ceiling heights, or occupied buildings that limit site visits add coordination time.
- Efficiency targets and electrification — designing toward a heat pump conversion or higher efficiency tier than code minimum adds equipment selection and load modeling work.
- IAQ and specialty requirements — features like energy recovery ventilators or enhanced filtration are frequently specified as add-ons that expand scope beyond a baseline design.
- Controls scope and coordination effort — BIM coordination with structural and electrical trades on commercial projects adds engineering hours that a simple residential job never needs.
- Local labor rates and permit complexity — a design that passes review quickly in one jurisdiction may require multiple resubmittals in another, and engineers price that risk into the fee.
Real-World Cost Scenarios and Quick Sanity Checks
Numbers land better with a real building attached to them. Here's how the ranges above play out on three common project types.
-
2,000 square foot single-family home. A straight equipment swap with existing ductwork typically sees a design fee around $500 to $1,200. A full system replacement with some duct modification runs $1,200 to $2,800. New construction with complete duct design from scratch lands at $2,500 to $5,500, since the engineer calculates load room by room rather than verifying an existing layout.
-
Small retail fit-out (roughly 3,000 to 6,000 square feet). Installed HVAC cost on commercial space commonly falls in the $18 to $45 per square foot range, and design fees for that scope typically sit at $3,000 to $8,000, covering load calculations, ductwork layout, and equipment schedules for a single rooftop unit or split system setup.
-
10-story office building. Central plant coordination, VAV box counts, controls sequencing, and multi-trade BIM coordination push commercial design fees into the $25,000 to $80,000-plus range. Mechanical work on projects like this often represents 40% to 60% of the total construction budget, which is why missing scope items like controls or piping counts are a common source of six-figure change orders later.
If a quote falls well outside either range, ask why.
How to Get an Accurate HVAC Design Estimate
An engineer can only quote accurately with the right information in hand. Before requesting a proposal, gather your architectural or existing floor plans, current equipment specifications and age, occupancy or usage patterns, and any known constraints like structural limits or utility capacity.
When proposals come back, run them against a checklist:
- Does it name exact deliverables (Manual J/D/S, drawings, specs, equipment schedule) rather than vague phrases like "design services"?
- Are exclusions listed explicitly, so you know what's not covered?
- Is the schedule stated in weeks, tied to milestones like permit submission?
- Does it define permit filing scope, including who handles agency resubmittals?
- Is commissioning or TAB included, or quoted separately?
Red flags include a one-paragraph scope with no reference to Manual J, D, or S, no mention of commissioning on a commercial job, or a fee that seems far below the ranges above with no explanation. That gap usually means work gets added later as a change order.
Permits, Codes, and Hidden Costs That Change the Final Number
Permit and inspection fees vary by jurisdiction and by project type. Residential permits often run a few hundred dollars; commercial mechanical permits, especially those tied to change of use or new equipment tonnage, can run into the thousands once plan review and multiple inspections are factored in.
Code compliance is a bigger lever than most owners expect. ASHRAE 90.1 energy provisions and local energy codes can require economizers, enhanced controls sequences, or higher-efficiency equipment that a baseline design didn't anticipate. Refrigerant transitions, as the industry shifts equipment lines, can also affect equipment availability and lead time.
A few line items owners commonly forget to budget for:
- Extended equipment lead times, sometimes 12 to 20 weeks for specialty units
- Crane or hoisting costs for rooftop equipment on multi-story buildings
- Electrical service upgrades to support new mechanical loads
- Testing, adjusting, and balancing (TAB) after installation
Pro Tip: Ask your engineer to flag any code items that require supervision or sign-off by a licensed professional at time of installation, not just at design. Skipping that step is a common source of failed inspections and rework costs.
What Working With an MEP Engineering Firm Actually Looks Like
An MEP engineering firm structures HVAC design engagements around load calculations, construction drawings, equipment specifications, and permit filing support, with construction administration available as projects move into the field. That sequence exists for a reason: catching a sizing error or a code conflict on paper costs a markup and a redline. Catching it after ductwork is installed costs a change order.
Milestone-based design, where load calculations and equipment selection get owner sign-off before drawings proceed to permit, is the single biggest lever for keeping installed cost close to the original estimate.
Early, scoped engineering work exists to reduce the number of decisions made in the field after equipment is already ordered. The cheaper the design fee looks upfront, the more likely those decisions get made under time pressure later.
Three Things to Do Before You Sign Anything
If you take one thing from this, get a Manual J or schematic before comparing quotes. Insist on fixed-fee pricing for design deliverables specifically, even if installation gets billed differently. And don't skip commissioning or TAB on any system bigger than a simple residential swap.
Hire an engineer when load calculations, code compliance, or multi-trade coordination are involved. A qualified installer can handle a straightforward like-for-like swap. Get at least three quotes, and compare them deliverable by deliverable, not just by the bottom-line number.
— Joseph
Get a Scoped HVAC Design Quote
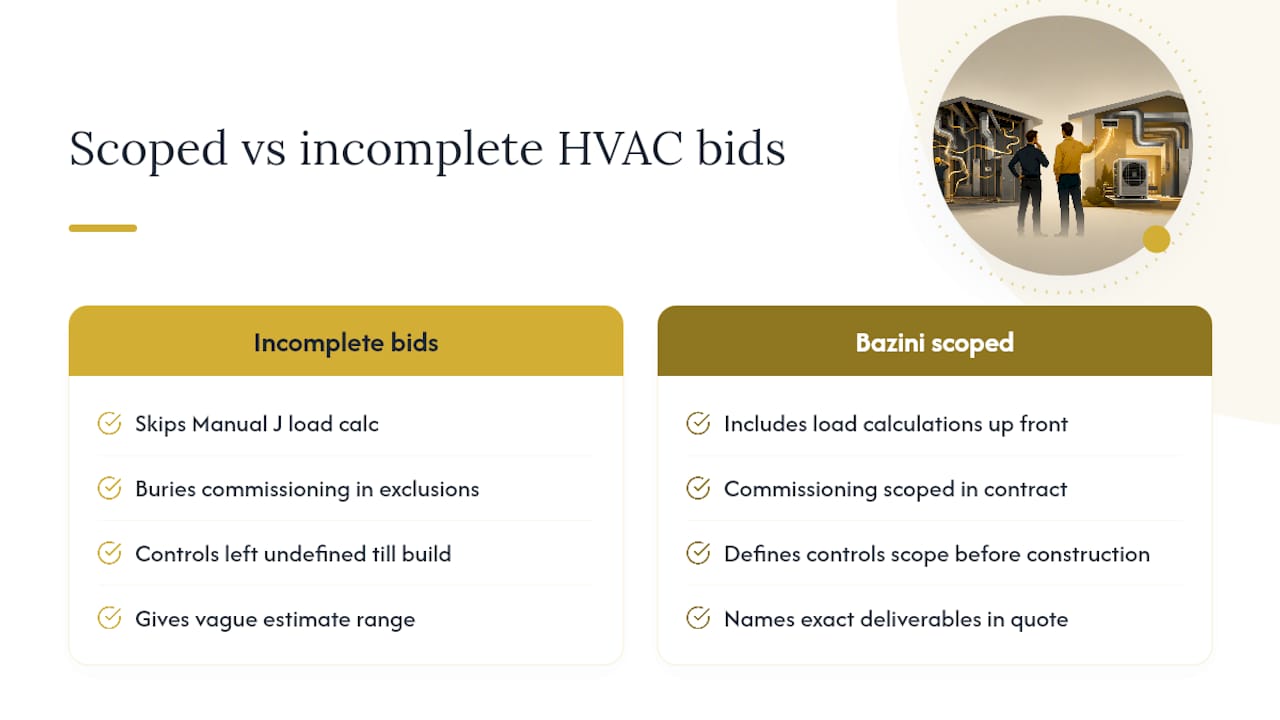
Most of the fee ranges above widen because a proposal skipped a Manual J, buried commissioning in an exclusion clause, or left controls scope undefined until construction was already underway. Bazini Engineering, P.C. avoids that gap by scoping load calculations, construction drawings, equipment specifications, and permit filing support up front, so the number you sign off on is closer to the number you actually pay.

The firm's mechanical engineering services cover HVAC design for residential, commercial, institutional, and industrial projects, with permit coordination handled directly alongside local building departments. For plumbing or fire suppression scope tied to the same project, the full services overview outlines the firm's broader MEP/FP capabilities.
To request a quote, send your architectural plans, existing equipment specs, and occupancy details, and expect a scoped proposal that names exact deliverables rather than a vague estimate range.
Sources
Figures above draw on ServiceTitan's state cost data, the Contractor Co-Pilot estimating guide, ALM commercial estimating benchmarks, and EPA HVAC/IAQ guidance. Confirm permit fees with your local building department before budgeting.