
TL;DR:
- Title 24 energy compliance in California requires registering a CF1R before permit submission, completing a CF2R during construction, and obtaining a CF3R verification before issuing a certificate of occupancy. Mandatory measures like high-efficiency lighting and air sealing apply to all projects, regardless of the compliance pathway chosen. Proper coordination and early planning are crucial to avoid costly re-tests, delays, and noncompliance penalties.
Title 24 energy compliance requires three things from every California permitted project: a registered Certificate of Compliance (CF1R) at permit submission, a contractor-signed Certificate of Installation (CF2R) during construction, and a certified HERS rater's Certificate of Verification (CF3R) before the building department issues a certificate of occupancy. That chain, enforced by the California Energy Commission, applies whether you take the prescriptive path or run a full performance energy model. Mandatory measures — high-efficacy lighting, air sealing, duct sealing — apply regardless of which path you choose and cannot be traded away.
Three things to lock down before permit:
- Choose your compliance pathway (prescriptive or performance) and finalize window, HVAC, and envelope specs
- Prepare and register the CF1R using CEC-approved software
- Schedule a certified HERS rater early so field testing doesn't hold up your certificate of occupancy
Table of Contents
- How Title 24 energy compliance works: scope and jurisdiction
- Prescriptive vs. performance path: which one fits your project?
- Mandatory measures and field tests every project must pass
- CF1R, CF2R, and CF3R: the certificate chain that gates your CO
- How compliance flows across the full project lifecycle
- Cost drivers, failure modes, and noncompliance consequences
- How Baziniengineering supports your Title 24 compliance
- Practical steps to avoid re-testing and inspection delays
- Typical timelines for small, medium, and large projects
- How to compile your energy compliance documentation for submission
- Who can legally prepare and sign each certificate
- Resources and contacts for technical assistance or disputes
- Key Takeaways
- The compliance mistake most teams make too late
- Baziniengineering's Title 24 compliance consulting
- Useful sources and next steps
How Title 24 energy compliance works: scope and jurisdiction
Title 24 is California's Building Standards Code. Part 6 specifically is the Building Energy Efficiency Standards, and it applies to virtually every permitted construction project in the state: new buildings, additions, many alterations, and equipment replacements above certain thresholds.
One rule trips up more teams than any other: the permit-application date determines which code cycle governs your project. The 2025 standards took effect January 1, 2026. Any application submitted on or after that date must comply with the 2025 cycle; applications submitted before that date may follow the 2022 standards. California updates the code roughly every three years, so teams that track the cycle avoid surprise requirements on solar readiness, roof thresholds, or HVAC controls.
A common misconception worth clearing up: Title 24 is not just an energy rule. It sits alongside structural, accessibility, and fire/life safety requirements in the broader California Building Standards Code. Part 6 is the energy chapter, but the permit package must satisfy all parts.
Projects that typically trigger Part 6 compliance:
- New residential and nonresidential construction
- Additions that increase conditioned floor area
- HVAC replacements above defined capacity thresholds
- Window replacements beyond certain area percentages
- Lighting alterations in nonresidential spaces
Prescriptive vs. performance path: which one fits your project?
Two compliance pathways exist under Title 24, and choosing the right one early shapes every downstream design decision.
Prescriptive path works like a checklist. Each building component must meet a minimum specification: insulation R-values, window U-factors, lighting power density, and so on. It's the faster path to document on simple, predictable projects. The downside is inflexibility. If your window area is large or your envelope is unconventional, you either meet every line item or you fail.
Performance path uses a whole-building energy model run through CEC-approved software such as CBECC-Res, CBECC-Com, or EnergyPro. The model compares your proposed design against a code baseline. A stronger HVAC system can offset a weaker envelope; higher-efficiency glazing can compensate for more window area. That flexibility makes the performance path the practical choice for custom homes, high-glaze commercial facades, or any project where a prescriptive checklist would force expensive redesigns.
Pro Tip: Finalize window specifications and HVAC equipment selections before submitting the CF1R. Substituting either after permit submission requires an amended energy model and a resubmittal, which adds weeks and cost.
Selection criteria at a glance:
- Simple, code-standard project: prescriptive path, faster documentation
- Custom design, large window area, or PV/battery integration: performance path, more design flexibility
- Cost-sensitive envelope: performance path often reduces overall cost by allowing system trade-offs
Mandatory measures and field tests every project must pass
Mandatory measures are non-negotiable. They apply to every project regardless of pathway, and no amount of performance modeling trades them away.
Required mandatory measures include:
- High-efficacy lighting throughout
- Air sealing at all penetrations and envelope boundaries
- Minimum insulation values for walls, ceilings, and floors
- Duct insulation and sealing
- HVAC controls and thermostat requirements (including heat pump thermostat specs)
- Mechanical ventilation meeting minimum rates
- Solar PV readiness in most new residential construction
Field verification is where mandatory measures get tested. A certified HERS rater performs these checks before the CF3R can be registered:
- Blower door test — measures whole-house air leakage against the required threshold
- Duct leakage test — one of the most commonly failed Title 24 field inspections; new residential ducts are often required to meet leakage at or below 6% when tested to outside
- Refrigerant charge and airflow verification — confirms HVAC is installed and operating as modeled
- Lighting control checks — verifies occupancy sensors, dimmers, and daylight controls are functional
Sequence testing into your construction schedule before the HERS rater arrives. A pre-verification walkthrough by the installing contractor catches the most common failures — loose duct connections, missing air sealing at penetrations — before they become a re-test.
CF1R, CF2R, and CF3R: the certificate chain that gates your CO
All three certificates must be registered before a certificate of occupancy is issued. Miss one, and the building department won't sign off.
- CF1R (Certificate of Compliance) — prepared during design using CEC-approved software, signed by the responsible design professional, and registered with the CEC's HERS registry before plan check acceptance. This is your permit-stage document.
- CF2R (Certificate of Installation) — the contractor's declaration that components were installed exactly as specified in the CF1R. Completed during construction. Keep equipment tags, product data sheets, and installation photos as backup.
- CF3R (Certificate of Verification) — completed by a certified HERS rater after field testing. The rater registers results directly in the HERS registry. No CF3R registration, no final inspection.
| Certificate | Who Prepares It | When | Registration Required |
|---|---|---|---|
| CF1R | Design professional / PE | Design phase, before permit | Yes — HERS registry |
| CF2R | Licensed contractor | During construction | Yes — HERS registry |
| CF3R | Certified HERS rater | After field testing | Yes — before CO |
Failing CF3R testing forces repairs and re-testing. That cycle adds plan-check scrutiny, schedule slippage, and real cost. Getting CF2R documentation right the first time is almost always cheaper than repeated HERS visits.
How compliance flows across the full project lifecycle
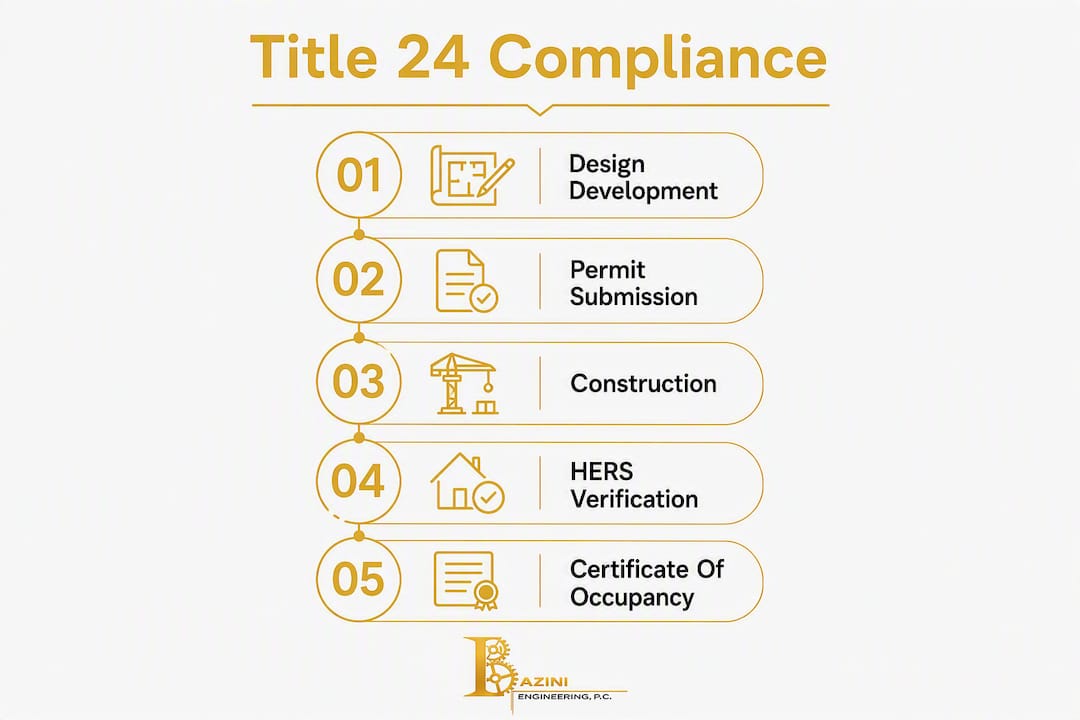
The project flow has four clear phases, each with a defined owner:
Design development: The engineer or architect runs the energy model (or prescriptive checklist), prepares the CF1R, and coordinates equipment specs with the mechanical design. The energy model and construction documents must describe the same building. When equipment is substituted or layouts change, the model must be updated immediately.
Permit submission: CF1R is registered and submitted with the permit package. Plan check reviewers verify the certificate matches the drawings.

Construction: The contractor installs per the CF1R specs and completes the CF2R. Document every substitution in writing and update the energy model before the HERS rater arrives.
HERS verification and CO: The certified HERS rater runs field tests, registers the CF3R, and the building department issues final inspection approval.
| Role | Responsibility | Certificate |
|---|---|---|
| Design professional / PE | Energy model, CF1R preparation, spec coordination | CF1R |
| Licensed contractor | Install per specs, document substitutions | CF2R |
| Certified HERS rater | Field testing, results registration | CF3R |
| Owner / PM | Schedule approvals, coordinate rater access | All phases |
Cost drivers, failure modes, and noncompliance consequences
The biggest cost drivers are performance modeling fees, HERS testing and re-testing, high-efficiency equipment premiums, and envelope upgrades to meet mandatory measures. None of those are avoidable. What is avoidable is the cost that comes from poor coordination.
Common failure modes that inflate project cost:
- Duct leakage failures at HERS verification (the most frequent field failure)
- Equipment substitutions after permit that invalidate the energy model
- Incomplete documentation at plan check, triggering correction cycles
- Last-minute window changes that push the prescriptive path out of compliance
Consequences of noncompliance include permit denial, stop-work orders, denial of certificate of occupancy, and civil penalties. Failing HERS verification is the most common schedule risk. Re-testing fees, contractor rework, and delayed occupancy add up fast on any project with a hard move-in deadline.
Early engagement of an MEP/FP engineer, staged inspections, and a pre-HERS walkthrough are the three most reliable ways to keep those costs from materializing.
How Baziniengineering supports your Title 24 compliance
Baziniengineering provides end-to-end compliance support: CF1R energy modeling and registration, MEP/FP design coordinated with the energy model, CF2R construction support, and HERS rater coordination for CF3R verification. The firm's mechanical engineering team integrates HVAC design directly with the compliance model so equipment specs in the permit package match what gets installed in the field.
When to bring Baziniengineering in:
- At project kickoff, to choose the right compliance pathway and lock major specs before design development
- Before permit submission, to prepare and register the CF1R
- During construction, to coordinate CF2F documentation and catch substitutions before they trigger a re-test
- For permit expediting support with the local building department
The firm is licensed in New York and Florida and has coordinated permit submissions with multiple building departments, including the NYC Department of Buildings.
Practical steps to avoid re-testing and inspection delays
Design-to-field coordination is where most compliance failures originate. The fix is process, not luck.
Lock equipment specs before the CF1R is submitted. Any HVAC unit, window assembly, or insulation product that changes after permit requires an amended model and a resubmittal. Build a substitution log from day one of construction. Every product swap gets documented with the replacement spec and a note confirming it still meets or exceeds the CF1R requirement.
Stage your inspections. Run a contractor self-check against the CF2R checklist before the HERS rater schedules a visit. Test duct connections and air sealing at rough-in, not after drywall. Catching a leaky duct boot before the walls close costs an hour; catching it during HERS verification costs a re-test and potentially a drywall repair.
Maintain a photo log tied to the CF2R. The HERS rater needs evidence that concealed work was installed correctly. Photos of insulation, duct connections, and air sealing at each phase give the rater what they need without opening walls.
Typical timelines for small, medium, and large projects
Timeline expectations vary significantly by project scale, but the certificate chain sequence is fixed for all of them.
Small project (single-family residential addition, under 1,000 sq ft): CF1R preparation typically takes several weeks, with plan check durations varying by jurisdiction. Construction and CF2R documentation proceed concurrently with the build. HERS testing often requires a single visit if the installation is clean, with overall compliance timelines from design to CF3R registration generally spanning a few months.
Medium project (new single-family home or small commercial tenant improvement, 1,000–10,000 sq ft): Performance modeling can extend the design phase by several weeks. Plan check may require one correction cycle, and HERS testing may involve multiple visits if initial field tests fail. Overall, project compliance durations typically extend over several months from design kickoff to certificate of occupancy.
Large project (new multifamily or commercial building, over 10,000 sq ft): Performance modeling is more complex for large projects and may require multiple model iterations as design evolves. Nonresidential buildings above a certain size require qualified third-party engineer or architect sign-off on the CF1R. Plan check cycles tend to be longer, and HERS and acceptance testing run in parallel with commissioning. Compliance workflows for large projects typically span several months and are distinct from overall construction duration.
How to compile your energy compliance documentation for submission
Pulling together a complete permit package is straightforward when you work through it in order.
Step 1: Select your compliance software. For residential projects, CBECC-Res is the standard CEC-approved tool. For nonresidential, CBECC-Com or EnergyPro are the primary options. Confirm the software version is current for the applicable code cycle.
Step 2: Enter the building geometry, envelope assemblies, HVAC equipment, lighting, and occupancy data. Every input must match the construction documents exactly.
Step 3: Run the compliance report. For the performance path, the output shows whether the proposed design beats the code baseline. For the prescriptive path, the output is a checklist confirmation.
Step 4: Register the CF1R with the HERS registry. The registry assigns a unique registration number that must appear on the permit documents.
Step 5: Incorporate the registered CF1R into the permit drawing set. The building department's plan checker will verify the registration number and confirm the drawings match the certificate.
Step 6: Prepare a CF2R template for the contractor. The template lists every installed component that must be documented during construction.
Step 7: Confirm HERS rater scheduling before construction reaches the testing phase. Rater availability in some jurisdictions is limited; booking early prevents schedule compression at the end of the project.
Who can legally prepare and sign each certificate
Licensing requirements differ by certificate and building size.
CF1R: Must be signed by the person eligible under Division 3 of the California Business and Professions Code to accept responsibility for the building design. For nonresidential buildings under 10,000 sq ft, the engineer or architect of record may sign. For buildings between 10,000 and 50,000 sq ft, a qualified in-house or third-party licensed engineer or architect with no other project involvement is required. For buildings over 50,000 sq ft or with complex mechanical systems serving more than 10,000 sq ft, a third-party licensed engineer, architect, or contractor must sign.
CF2R: Signed by the person in charge of construction or installation who is eligible under Division 3 of the Business and Professions Code to accept responsibility for that scope. In practice, this is the licensed general contractor or the subcontractor responsible for the specific system.
CF3R: Completed exclusively by a certified HERS rater. HERS raters are certified through the California Energy Commission's Home Energy Rating System program and must be independent of the contractor performing the work they are verifying.
Documentation authors who prepare the certificates but are not the responsible person must sign a declaration confirming the information is accurate and complete.
Resources and contacts for technical assistance or disputes
When a compliance question escalates beyond the project team, several official channels exist.
The California Energy Commission's Energy Code Support Center handles technical interpretation questions about Title 24 Part 6. The CEC also publishes compliance manuals for residential, nonresidential, and multifamily buildings that serve as the authoritative reference for any disputed requirement.
The California Building Standards Commission publishes FAQs and formal interpretations for disputes about how the code applies to specific project conditions. For HERS registry questions, the CEC's HERS program office is the direct contact.
For permit coordination disputes with a local building department, the enforcement agency's plan check division is the first stop. If a dispute involves a technical interpretation of the energy code, the CEC's formal interpretation process provides a written ruling.
Baziniengineering handles permit coordination and building department liaison as part of its compliance consulting scope. For projects in New York and Florida where Title 24 compliance is part of a broader MEP/FP engagement, the firm's team can coordinate directly with the applicable agencies.
Key Takeaways
Title 24 compliance requires a registered CF1R at permit, contractor CF2R documentation during construction, and certified HERS rater CF3R verification before any certificate of occupancy is issued.
| Point | Details |
|---|---|
| Certificate chain is mandatory | CF1R, CF2R, and CF3R must all be registered before a CO is issued. |
| Pathway choice shapes design | Performance path allows system trade-offs; prescriptive path is faster but inflexible. |
| Mandatory measures cannot be traded | High-efficacy lighting, air sealing, and duct sealing apply under both paths. |
| Duct leakage is the top field failure | New residential ducts are commonly required at or below 6% leakage when tested to outside. |
| Baziniengineering provides end-to-end support | From CF1R modeling through HERS coordination, the firm handles compliance as part of integrated MEP/FP design. |
The compliance mistake most teams make too late
Most Title 24 failures aren't technical. They're scheduling failures dressed up as technical problems.
The pattern repeats: a contractor substitutes an HVAC unit two weeks before the HERS rater arrives. The replacement unit has a slightly different efficiency rating. Nobody updates the energy model. The HERS rater flags the mismatch. Now the team needs an amended CF1R, a building department resubmittal, and a second HERS visit. What started as a procurement shortcut costs three weeks and a re-test fee.
The same dynamic plays out with windows. A glazing product goes on backorder, the contractor swaps in an alternative, and nobody checks whether the U-factor still satisfies the CF1R. By the time the HERS rater catches it, drywall is up.
The fix is a substitution protocol, not a better contractor. Every product change gets logged, checked against the CF1R, and cleared by the engineer before installation. That single process eliminates the majority of CF3R failures. Maintaining a photo log of concealed work, running a pre-HERS walkthrough, and staging duct testing at rough-in rather than after close-in are the other three habits that separate projects that pass on the first visit from those that don't.
Integrated MEP/FP design, where the mechanical engineer and the compliance model are the same scope, removes the coordination gap entirely.
Baziniengineering's Title 24 compliance consulting
Permit-ready compliance packages without the back-and-forth. Baziniengineering delivers CF1R energy modeling, MEP/FP design coordinated with the compliance model, CF2R construction support, and HERS rater coordination as a single integrated scope. That means the equipment specs in your permit package match what gets installed, and the HERS rater arrives to a building that's ready.

The firm is licensed in New York and Florida and has handled permit coordination with building departments across New York City, Long Island, and Westchester County. Whether you need a standalone CF1R for a residential addition or full MEP/FP design for a commercial project, Baziniengineering can scope the engagement to fit.
To get started, gather your current plans, equipment schedules, and permit number if available, then request a compliance scope review at baziniengineering.com/services.
Useful sources and next steps
For formal interpretations and official compliance documents, consult these primary sources directly:
- California Energy Commission — publishes the current Title 24 Part 6 standards, compliance manuals, approved software list, and the HERS registry program
- California Building Standards Commission — publishes FAQs and formal interpretations for code disputes
- CEC Energy Code Support Center — handles technical questions about specific compliance scenarios
- HERS registry — the CEC-administered database where CF1R, CF2R, and CF3R documents are registered
For your own project, the practical next steps are: confirm which code cycle applies based on your permit-application date, gather current plans and equipment schedules, and schedule a compliance scoping call before design development is complete.
Baziniengineering's team handles permit coordination and compliance consulting for MEP/FP projects. Contact the firm through baziniengineering.com to request a scope review or compliance audit.