
TL;DR:
- Submitting a complete FDNY permit packet early ensures faster approval and avoids resets in processing.
- Contractors must include specific documents, such as a detailed letter of intent, active COI, DOB reference, and proper drawings.
To get a construction-related permit through FDNY Business, you need four core items in your packet: a letter of intent that includes your license number, a current Certificate of Insurance (COI), a Department of Buildings permit reference, and supporting drawings (floor plans, riser diagrams, or site plans depending on the scope). Submit a complete packet and you're looking at 5–7 business days for standard construction-related permit types. Miss one item and you restart the clock.
TL;DR submission checklist:
- Letter of intent with contractor license number and signatory role
- Certificate of Insurance (active, future expiration date)
- DOB permit number or PW-1 reference
- Supporting drawings: floor plan, riser diagram, site plan as applicable
- FDNY Business account with a valid email and premises address linked
- Payment ready before permit issuance
Table of Contents
- What does your FDNY permit submission checklist need to include?
- How do you prepare drawings that FDNY will actually accept?
- When do you need to coordinate with the DOB before filing with FDNY?
- What causes FDNY to return or reject your application?
- How long does FDNY review actually take?
- Step-by-step: from packet assembly to inspection request
- Ready-to-use templates: letter of intent, COI checklist, and cover sheet
- Key Takeaways
- What most contractors get wrong about FDNY filings
- Bazini Engineering handles the filing complexity so you don't have to
What does your FDNY permit submission checklist need to include?
Every construction-related FDNY application lives or dies by its document packet. The FDNY document requirements guide breaks these down by permit type, so confirm your specific category before assembling.
Letter of intent
This is not a generic cover letter. It must name the license type and number held by the signing contractor, identify the signatory's role (owner, qualifying individual, or authorized representative), state the project address, and describe the scope of work. A letter that omits the license number is rejected at intake.
Certificate of Insurance
The COI must list the required coverage lines for your permit type. The expiration date must be a future date at the time of submission. Expired or soon-to-expire certificates are a leading cause of same-day returns.
DOB permit reference
For work that also requires a Department of Buildings filing, you must include the DOB application number or PW-1 reference. FDNY will not process the application without it. This is the link that ties your FDNY permit to the underlying construction authorization.
Supporting drawings
Floor plans, riser diagrams, and site plans are application-type specific. FDNY generates certain output documents automatically after submission. Do not upload system-generated forms like Appendix D or BIC-A separately — the system produces those itself, and uploading them again creates a mismatch.

Permit-specific extras
| Permit type | Additional required items |
|---|---|
| Compressed gases | Contractor license, DOB permit, COI |
| Welding / hot work | Contractor license, TB-60 form, COI |
| Liquid fuels / flammable storage | Contractor license, DOB permit, COI |
| Fire alarm systems | TB-60, B-45 form, A-433 electrician sign-off, TM-1 if applicable |
Pro Tip: Name your uploaded files clearly and consistently. FDNY intake staff process high volumes daily. A file named "FloorPlan_123MainSt_Rev2.pdf" moves faster than "scan0047.pdf."
How do you prepare drawings that FDNY will actually accept?
Drawings that come back for formatting corrections waste more time than almost any other issue. FDNY expects specific file types, sizes, and content for each diagram type.
Floor plans and site plans should be combined into a single PDF when FDNY guidance allows it. Riser diagrams are typically a separate upload. Check the Industry Notice guidance for your permit type to confirm the single-file rule before you upload.
For counter submissions, FDNY may require 11x17 or 24x36 originals. Digital submissions through FDNY Business generally accept standard PDF format, but confirm the size requirement for your specific application type before finalizing.
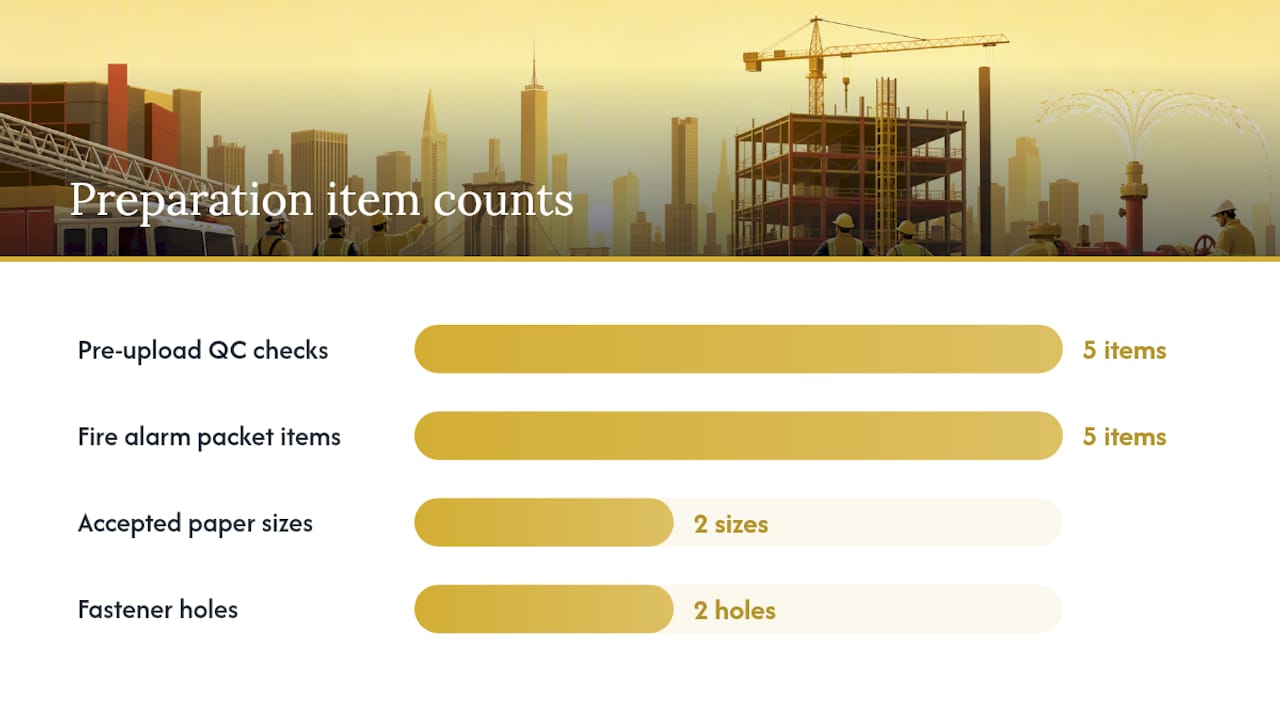
Pre-upload QC checklist:
- All layers visible and unlocked before PDF export
- Legend present and complete
- Revision block filled in with current date and revision number
- Sealed and stamped by the responsible licensed professional where required
- No system-generated output forms included in the upload
Fire alarm inspection packets follow stricter physical assembly rules. Per the B-45 inspection request instructions, hardcopy documents must be neatly arranged and secured with a standard 2-hole fastener. Required items for an initial fire alarm inspection include the TB-60, B-45 form, as-built riser diagrams, the electrician's A-433 sign-off, and a sealed TM-1 when Technology Management review applies. A packet that arrives out of order or without the fastener can be rejected at the counter before anyone reads a word of it.
Pro Tip: Build a project-specific checklist for each permit type before you start drawing. Retrofitting a riser diagram to match FDNY's format after the fact takes twice as long as getting it right the first time.
When do you need to coordinate with the DOB before filing with FDNY?
Multi-agency sequencing is where most project delays actually originate. Filing with FDNY before your DOB record is in order doesn't save time — it creates a gap that FDNY will flag.
Major system installations (fire alarm, suppression, fuel storage, HVAC with combustion equipment) typically require a DOB permit before FDNY will process the application. When Technology Management (TM) review is required, a sealed TM-1 must be included in the FDNY packet.
The Project Authorization workflow requires you to add a licensed professional contact using the "Look Up DOB License" button in FDNY Business. This step links the DOB license to your application. Skipping it means the system won't recognize the contractor's authority to sign certain permit types, and the application stalls.
Recommended filing sequence:
- File DOB application and obtain the permit number or PW-1 reference
- Complete TM review and obtain sealed TM-1 if required
- Submit FDNY plan application with full document packet
- Receive Letter of Acceptance from FDNY
- File Project Authorization Request on FDNY Business
- Schedule inspection
Pro Tip: Start DOB and TM filings as early as possible. FDNY won't move without them, and TM review timelines are independent of FDNY's queue.
What causes FDNY to return or reject your application?
The most common rejection triggers are preventable. Most contractors who hit resubmission loops do so because of the same five issues.
- Missing DOB permit reference — Without the application number, the packet is incomplete by definition.
On the topic of fast-tracking: it doesn't exist for certain plan types. The EPPG FAQ is explicit that FDNY's Emergency Planning and Preparedness Group has no authority to expedite Fire Safety Plans, Emergency Action Plans, or Fire Protection Plans. Reviews are processed strictly first-come, first-served.
Attempting to push a plan to the front of the queue doesn't accelerate review — it typically creates confusion in the file and can result in additional back-and-forth with the reviewer, adding days rather than saving them. File complete, file early, and let the queue work.
How long does FDNY review actually take?
For construction-related permit types (compressed gases, welding, liquid fuels), the standard processing window is 5–7 business days from a complete submission. Building system test inspections are a different category: standard scheduling requires a minimum 20 business days lead time. Overtime inspections may be available with about 10 business days' notice.
| Review type | Standard lead time | Overtime option |
|---|---|---|
| Construction-related permit (gases, welding, fuels) | 5–7 business days | Not applicable |
| Building system test inspection (Mon–Fri) | 20 business days | 10 business days |
A "Returned for Additional Information" status resets your position. The clock doesn't pause — it restarts from the date you resubmit. One incomplete document can add two to three weeks to a project timeline. The EPPG FAQ reinforces that complete documentation at first submission is the only reliable way to avoid this.
Step-by-step: from packet assembly to inspection request
- Create your FDNY Business account. You need a valid email address and a premises address. Per FDNY permit guidance, permits and Letters of Approval are issued via email, so the address you register must be active and monitored.
- File the Project Authorization Request — Use the "Look Up DOB License" button to add the licensed professional. Upload the COI at this step if not already attached.
- Schedule the inspection. For fire alarm work, assemble the B-45 hardcopy packet per the B-45 instructions: 2-hole fastener, TB-60, B-45 form, as-built riser diagrams, A-433, and TM-1 where required.
Pro Tip: Keep a running log of every submission date, document version, and FDNY correspondence. If a resubmission is required, you'll know exactly what changed and when.
Ready-to-use templates: letter of intent, COI checklist, and cover sheet
Letter of intent — required fields:
- Contractor name and company
- License type and license number
- Signatory role (owner, qualifying individual, authorized representative)
- Project address and scope of work
- Contact phone and email
- Date of submission
COI checklist:
- General liability coverage listed
- Workers' compensation listed
- Additional insured endorsement where required by permit type
- Expiration date is a future date at time of submission
- Certificate holder matches the required FDNY entity name
Submission cover sheet fields:
- FDNY application record ID
- DOB application number or PW-1 reference
- Project address
- Permit type requested
- List of attached files with file names
- Primary contact name, phone, and email
Adapt these fields to your specific permit type. Some applications require additional contractor license documentation or agency-specific forms. Keep a master version of each template in your project folder and update it per job.
Key Takeaways
A complete, correctly assembled FDNY packet filed early is the only reliable tactic — there is no fast-track, and a single missing document restarts the review clock.
| Point | Details |
|---|---|
| Confirm licenses and COI first | Your letter of intent must include the license number, and the COI must carry a future expiration date before you file anything. |
| Link DOB records before filing | Use the "Look Up DOB License" step in FDNY Business — without it, the system won't recognize your authority on the application. |
| QC drawings and file naming | Combine or separate files per FDNY guidance, include all required sign-offs, and never upload system-generated output forms. |
| Allow full lead time | Standard construction-related permits take 5–7 business days; building system test inspections require — minimum. |
| Baziniengineering for permit prep | Bazini Engineering handles FDNY filing, DOB coordination, and drawing QC to reduce resubmission cycles from the start. |
What most contractors get wrong about FDNY filings
The conventional wisdom is that FDNY permit delays are an agency problem. They're not. In the vast majority of cases, the delay originates in the packet itself — a missing license number, a COI that expires next week, a riser diagram uploaded in the wrong file slot.
What Bazini Engineering has observed across years of MEP/FP filings in New York City is that contractors who struggle with FDNY resubmissions almost always share one habit: they treat the checklist as a formality rather than a technical document. The letter of intent is not a cover letter. The drawing requirements are not suggestions. When FDNY says "floor plan and riser diagram as separate uploads," that is not a preference.
Three practices that consistently reduce first-submission failures: (1) verify every license number against the active DOB license database before the letter of intent is drafted, (2) request the COI from the insurer with a minimum 60-day buffer on the expiration date, and (3) run a file-naming and format check against the specific permit type's requirements before uploading anything. These steps add an hour to prep time and routinely save two to three weeks on the back end.
Bazini Engineering, P.C. was founded in 2010 and is licensed in both New York and Florida. The firm's fire protection and MEP engineering work spans commercial, residential, and institutional projects across New York City, Long Island, and Westchester County.
Bazini Engineering handles the filing complexity so you don't have to
Permit prep for FDNY filings involves more moving parts than most contractors want to manage mid-project: DOB sequencing, TM review coordination, drawing QC, hardcopy assembly rules, and a first-come, first-served review queue that punishes incomplete submissions.

Baziniengineering provides fire suppression engineering and full MEP/FP permit support — from drawing preparation and DOB coordination to FDNY Business filing and inspection scheduling. For fuel, gas, and drainage-related filings, the firm's plumbing engineering team handles the technical documentation that FDNY requires at intake. The result is fewer resubmission cycles and a cleaner path from application to issued permit.
Contact Bazini Engineering to request a permit-prep scope review and a sample packet QC for your current project.