

TL;DR:
- A building renovation engineering checklist is a detailed document covering critical systems and inspection milestones for legal and efficient completion. It helps prevent costly rework, failed inspections, and delays by ensuring all systems are thoroughly checked and documented. Proper management of the checklist promotes statutory compliance, cost control, and smoother project execution.
A building renovation engineering checklist is defined as a structured document covering every critical engineering system, code requirement, and inspection milestone needed to complete a renovation legally and efficiently. Property developers and building owners who skip this step routinely face costly rework, failed inspections, and project shutdowns. The checklist spans structural components, mechanical, electrical, plumbing, and fire protection systems, collectively known as MEPF, along with site and envelope conditions. Standards like ASTM E2018 and NFPA codes serve as the regulatory backbone for any credible engineering renovation plan.
1. What are the key engineering systems on a renovation checklist?
A comprehensive engineering inspection evaluates eight major systems: structural, building envelope, HVAC, electrical, plumbing, fire and life safety, interior finishes, and site or exterior conditions. Each system requires its own set of checks before, during, and after construction.
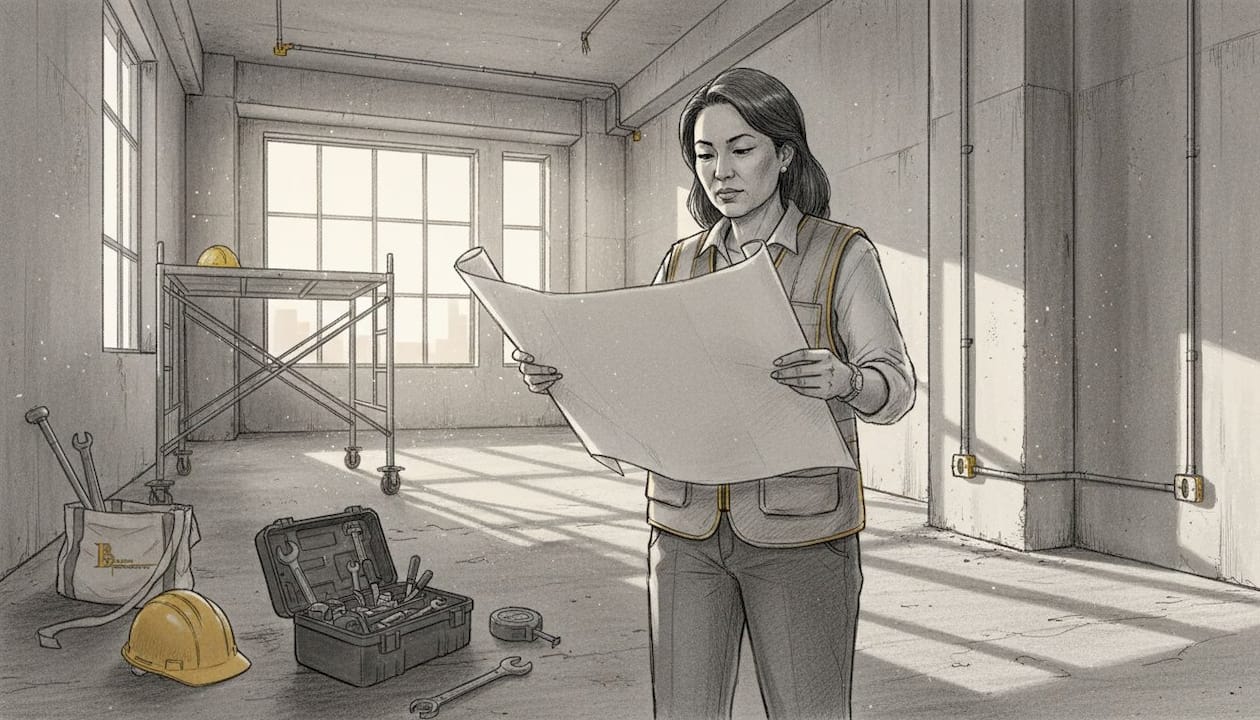
Structural components form the foundation of any renovation project checklist. Verify load paths from roof to foundation, check framing members for rot or damage, and confirm shear walls meet current code requirements. Any change in occupancy or floor loading triggers a full structural assessment checklist review.
Mechanical and HVAC systems require load calculations based on the renovated space's new occupancy and layout. Ductwork routing must be confirmed against ceiling heights and structural members. Equipment sizing errors at this stage cause years of comfort complaints and energy waste.
Electrical system checks cover panel capacity, wire gauge adequacy, and grounding integrity. Older buildings frequently carry aluminum wiring or undersized panels that cannot support modern loads. A licensed electrician and electrical engineer must both sign off before walls close.
Plumbing inspections include supply pressure tests, drainage slope verification, and fixture unit counts against the building's existing stack capacity. Water hammer, cross-connections, and inadequate venting are the three most common plumbing defects found during renovation.
Fire and life safety checks cover alarm device placement per NFPA 72, sprinkler head coverage per NFPA 13, and egress path widths per the International Building Code. A proper MEPF design checklist coordinated before construction prevents duct clashes, insufficient electrical capacity, and fire compliance failures.
Pro Tip: Confirm fire damper locations in HVAC ductwork before framing closes. Retrofitting dampers after drywall installation costs three to five times more than installing them during rough-in.
2. How to manage inspection readiness and avoid common engineering pitfalls
Inspection failure mostly stems from administrative neglect rather than technical errors. Missing updated approved plans on-site and incomplete work prior to inspection are the two leading causes of project delays and re-inspection fees.
Follow these steps to keep your renovation project checklist inspection-ready at every phase:
- Confirm 100% phase completion before calling for inspection. Inspectors will not approve partial work. Calling an inspection prematurely wastes time and triggers a failed inspection record.
- Keep approved construction documents on-site at all times. The approved set must match the current scope. Any revision requires a filed amendment before the inspector arrives.
- Address all prior correction notices before the next inspection. Outstanding corrections from a previous visit will cause an automatic failure on the follow-up visit.
- Coordinate trades to maintain clear, safe access. Inspectors need unobstructed access to panels, cleanouts, sprinkler risers, and structural connections. Cluttered job sites signal poor site management and invite closer scrutiny.
- Build a contingency plan for unforeseen discoveries. Older buildings regularly reveal asbestos, lead paint, or outdated wiring once demolition begins. Having a documented response protocol prevents work stoppages from turning into multi-week delays.
- Document every inspection outcome in writing. Verbal approvals mean nothing. Written records protect you during permitting disputes, insurance claims, and future property transactions.
Statutory compliance and inspections protect public interest, not just bureaucratic formalities. Treating inspections as a quality gate rather than an obstacle changes how your entire team prepares.
Pro Tip: Schedule a pre-inspection walkthrough with your project engineer 48 hours before the official inspection. A fresh set of trained eyes catches the administrative gaps that cause failures.
3. What inspection schedule should a renovation engineering plan follow?
Inspection frequency depends on building type, jurisdiction, and project phase. A well-structured engineering checklist for buildings defines who inspects, what they inspect, and how often.
| Inspection Type | Frequency | Responsible Party |
|---|---|---|
| Site walkthrough | Quarterly | Facility or site management staff |
| Comprehensive building inspection | Annual | Licensed engineer or specialist per ASTM E2018 |
| Specialized drone or facade inspection | Every 2–3 years | Certified drone operator or facade consultant |
| Milestone structural inspection | Per jurisdiction (e.g., Florida SB-4D) | Licensed structural engineer |
| Permit-required phase inspections | Per approved permit schedule | Local building department inspector |
Quarterly walkthroughs and annual inspections by licensed professionals per ASTM E2018 represent the minimum standard for commercial properties. Annual inspections catch deterioration before it becomes a code violation or a safety hazard.
Specialized inspections carry jurisdiction-specific schedules that owners must integrate early in planning. Florida's SB-4D legislation, for example, mandates milestone structural inspections for buildings three stories or taller at the 30-year mark and every 10 years after. Ignoring these deadlines triggers mandatory evacuation orders.
Maintaining complete inspection documentation serves three purposes: it satisfies insurance underwriters, supports capital planning, and provides legal protection if a building defect leads to litigation. Store records digitally with version control so any stakeholder can retrieve the current approved set within minutes.
4. What role does an engineering checklist play in cost control and risk management?
A construction checklist for renovations is the single most effective tool for keeping budgets intact. Problems caught on paper cost a fraction of what they cost to fix in the field.
Key cost and risk management functions of a thorough engineering renovation plan include:
- BIM clash detection before demolition. BIM clash detection and coordinated MEPF checklists reveal duct clashes, pipe rerouting needs, and electrical inadequacies before a single wall comes down. Resolving a duct clash in a BIM model takes hours. Resolving it in the field takes days and generates change orders.
- Contingency fund allocation. Allocating 15–20% contingency funds for unforeseen hidden issues is the industry standard for older structures. Buildings constructed before 1980 regularly contain asbestos insulation, lead paint, and knob-and-tube wiring that require specialized abatement.
- Scope definition before pricing. Explicitly defining scope before quoting prevents budget overruns caused by assumptions. Every ambiguous scope item becomes a change order once construction starts.
- Statutory compliance tracking. A checklist tied to local building codes, NFPA standards, and energy codes prevents fines, stop-work orders, and certificate-of-occupancy denials. Each of those outcomes costs more than the compliance work itself.
- Renovation risk management through documentation. A complete paper trail of inspections, approvals, and corrections reduces liability exposure for developers and building owners throughout the asset's life.
"Engineering checklists serve as a preventive framework during design phases to avoid costly on-site issues and to ensure statutory compliance. Proper planning at the detailed design stage ensures technical accuracy and statutory approval, reducing costly revisions and delays."
The developers who treat their engineering checklist as a living document throughout the project lifecycle consistently outperform those who treat it as a one-time submittal requirement.
Key Takeaways
A building renovation engineering checklist is the most direct tool for controlling costs, passing inspections, and maintaining code compliance across every phase of a renovation project.
| Point | Details |
|---|---|
| Cover all eight systems | Structural, HVAC, electrical, plumbing, fire safety, envelope, finishes, and site must all appear on the checklist. |
| Prevent inspection failure administratively | Keep approved plans on-site and complete all work before calling for inspection. |
| Follow ASTM E2018 inspection schedules | Quarterly walkthroughs and annual licensed engineer inspections are the minimum standard. |
| Budget a 15–20% contingency | Older buildings regularly reveal hidden defects that require immediate and unplanned spending. |
| Use BIM clash detection early | Resolving MEPF conflicts in the model before construction eliminates the most expensive change orders. |
What I've learned about checklists that most renovation guides get wrong
Most renovation guides treat the engineering checklist as a compliance document. After years of working on MEPF projects across New York City, Long Island, and beyond, I see it differently. The checklist is a communication tool first and a compliance document second.
The projects that run smoothly are the ones where the checklist forces every trade to answer the same questions at the same time. When the mechanical engineer, the electrical engineer, and the plumbing engineer all review the same coordination drawing before demolition starts, conflicts surface in a meeting room instead of a ceiling cavity. That shift alone eliminates the majority of change orders I see on renovation projects.
The administrative details trip up experienced developers more than the technical ones. I have seen projects delayed weeks because the approved plans on-site were the original permit set, not the amended version filed after a scope change. That is a $0 fix if you catch it before the inspector arrives. It is a $15,000 re-inspection and delay cost if you do not.
My honest advice: treat the contingency line as a design input, not an afterthought. When you know you are renovating a 1960s office building, the 15–20% contingency is not pessimism. It is accurate budgeting. The developers who fight that number are the ones calling me mid-project asking how to value-engineer the fire suppression system to cover an asbestos abatement they did not plan for.
— Joseph
Engineering support for your renovation project
Property developers and building owners who need a reliable partner for MEPF coordination, code compliance, and permit support can count on Baziniengineering for exactly that.

Baziniengineering has delivered code-compliant engineering designs for commercial, residential, and institutional renovation projects across New York and Florida since 2010. The firm's MEP and fire protection services cover every system on a thorough renovation engineering checklist, from HVAC load calculations and plumbing system design to sprinkler layout and fire alarm coordination with the NYC Department of Buildings and FDNY. Contact Baziniengineering to get engineering support that keeps your renovation on schedule and on the right side of every inspection.
FAQ
What is a building renovation engineering checklist?
A building renovation engineering checklist is a structured document that covers all critical engineering systems, code requirements, and inspection milestones for a renovation project. It typically includes structural, MEPF, fire and life safety, and site systems.
How often should a commercial building be inspected during renovation?
Quarterly walkthroughs by site staff and annual comprehensive inspections by licensed engineers per ASTM E2018 are the recommended minimum. Permit-required phase inspections follow the schedule set by the local building department.
What causes most renovation inspection failures?
Inspection failures are most often preventable through proactive site management. The leading causes are incomplete work at the time of inspection and missing or outdated approved construction plans on-site.
How much contingency should I budget for a building renovation?
Allocating 15–20% of the total project budget as a contingency for hidden defects is the standard recommendation for older structures. Buildings constructed before 1980 carry the highest risk of asbestos, lead paint, and outdated electrical systems.
What does MEPF coordination mean in a renovation context?
MEPF stands for mechanical, electrical, plumbing, and fire protection. Coordination means resolving conflicts between these systems during the design phase, typically using BIM clash detection, before construction begins and costly field changes become necessary.